Windows Doors Manufacturer

Leave Your Message
Need Project Quote?
Chat With Us Now
Chat With Us Now
Windows Doors Manufacturer
Engineered for extreme structural spans, high wind loads, and automated natural airflow across industrial warehouses, production cleanrooms, and commercial facilities.
Why top-hinged aluminum awning configurations are setting the international benchmark for modern logistics hubs, intelligent gigafactories, and pharmaceutical complexes.
In contemporary industrial architecture, building envelopes are no longer treated as passive boundaries. Instead, modern industrial facilities demand highly dynamic facades capable of regulating indoor climate conditions, minimizing mechanical ventilation energy loads, and withstanding harsh chemical, aerodynamic, and weather exposures. Aluminum awning windows—characterized by their top-hinged sash that projects outward from the base—have emerged as the definitive standard for industrial structural engineers and facility planners worldwide.
Historically, industrial plants relied heavily on traditional jalousie louver blades or standard horizontal sliders. However, aging facilities faced recurring challenges: severe air leakage, high thermal conductivity resulting in immense HVAC operational expenses, and structural failures during high-velocity windstorms. Furthermore, horizontal sliders continuously accumulate airborne industrial particulates, dust, and metal shavings in bottom track assemblies, causing mechanical friction and premature seal failure. In contrast, heavy-duty aluminum awning windows operate via precision stainless steel friction hinges and scissor-arm operators. The downward outward slope naturally repels precipitation, empowering factories to maintain active air exchanges even during torrential downpours, without risking water ingress into automated production machinery or finished goods inventories.
Awning kinematics create a continuous protective overhead canopy. The exterior sash deflects rain, snow, and falling debris while facilitating continuous natural chimney-effect ventilation, drastically lowering interior humidity and ambient manufacturing temperatures.
Engineered with multi-point perimeter locks and automotive-grade EPDM gaskets. When locked, internal compression wedges pull the sash uniformly against the frame, achieving air tightness classes compliant with rigorous international cleanroom standards.
Utilizing high-tensile 6063-T5/T6 structural aluminum extrusion alloys. Reinforced profile wall thicknesses up to 3.0mm ensure exceptional resistance to negative wind suction pressures across expansive high-bay industrial facades.
Examining how high-performance aluminum awning systems resolve environmental, acoustic, and thermal challenges in specialized operational contexts.
Heavy machinery manufacturing, metal casting, and welding facilities generate substantial internal heat loads and airborne particulates. In these aggressive settings, relying strictly on central forced-air filtration leads to unsustainable electrical consumption. Aluminum awning windows placed along high-level perimeter walls create a natural thermodynamic siphon. Hot indoor air rises and exhausts through the opened upper canopy, drawing in cooler fresh air through lower-level louvers.
Moreover, extruded architectural aluminum frames treated with electro-static fluorocarbon (PVDF) or heavy-mil powder coatings demonstrate exceptional immunity against sulfurous compounds, welding fumes, and airborne industrial lubricants. This eliminates structural oxidation, reducing facility maintenance budgets over 25-to-30-year operational lifespans.
Clean manufacturing disciplines require uncompromising containment, strict positive air pressure maintenance, and absolute prevention of exterior microbial contamination. In secondary packaging, pilot plants, and cleanroom perimeter corridors, thermal broken aluminum awning windows provide transparent natural daylit environments without compromising thermal envelope seals.
By incorporating multi-cavity PA66 GF25 fiberglass-reinforced polyamide thermal insulation strips, our awning systems dramatically eliminate thermal bridging. This prevents interior window frame condensation—a critical hazard that can foster mold spores or compromise sanitized pharmaceutical packaging rooms. When integrated with insulated double or triple-glazed Low-E argon glass units, ambient acoustic transfer from heavy exterior equipment is subdued by up to 42 decibels (Rw).
Mega-scale distribution centers and automated fulfillment warehouses frequently feature monumental structural envelopes ranging from 12 to 24 meters in clear height. The fenestration challenge centers around two parameters: passive daylight harvesting to minimize thousands of square meters of artificial illumination, and automated Natural Smoke and Heat Exhaust Ventilation (NSHEV).
Awning windows mounted at high elevations act as dual-purpose smoke relief vents. Connected to the central fire command console, electric chain actuators drive the awning sashes to an open posture (up to 60 degrees) within 60 seconds of heat or optical smoke detection, evacuating toxic gases upwards and providing safe egress corridors for operational personnel.
Combining metallurgical precision, advanced polymer thermal breaks, and multipoint kinematics for industrial-grade resilience.
Industrial architectural windows operate under far more punishing physical conditions than typical residential products. Exposure to wind-driven rain at heights exceeding 30 meters exerts intense cyclic pressures against sash joints. To counter dynamic mechanical stresses, our industrial awning windows employ 6063-T6 aerospace-grade aluminum alloy profiles, extruded with internal stiffener webs and structural corner crimping that utilizes dual-component structural adhesives. This ensures corners remain orthogonal and airtight under severe structural live loads.
Thermodynamically, untreated aluminum has a high thermal conductivity of approximately 205 W/(m·K). Without thermal insulation breaks, factory interiors suffer immense heat gain in summer and debilitating thermal loss during winter, causing extensive condensation buildup. By introducing co-extruded technoform polyamide barriers (PA66 reinforced with 25% glass fiber), the profile's heat transfer path is completely severed. The resulting system U-values plunge to between 1.4 and 1.8 W/(m²·K), directly aligning with LEED Gold/Platinum and European Passivhaus industrial building energy performance mandates.
Glass-fiber reinforced polyamide bars ensure dimensional stability under extreme thermal cycling (-40°C to +80°C), matching the thermal expansion coefficient of aluminum to prevent joint delamination.
Continuous vulcanized EPDM rubber gaskets form three distinct air and water barriers: an exterior rain deflection seal, an internal isobaric decompression chamber, and an interior acoustic compression gasket.
Integrated four-bar and five-bar friction hinges engineered from austenitic stainless steel handle sash weights up to 180 kg without sagging, providing silky outward glide and locked positioning in gusting winds.
Transitioning from static fenestration to cyber-physical smart facade systems responsive to environmental metrics.
The convergence of industrial automation and green building standards is driving rapid technological advancement in aluminum awning systems. Industrial facilities are increasingly implementing automated actuator arrays linked directly to central Building Management Systems (BMS) via Modbus, BACnet, or KNX protocols. When outdoor ambient temperatures drop during night hours, the BMS initiates automated night-flush cooling cycles, tilting awning sashes open to purge internal factory thermal mass and slashing subsequent morning air conditioning electrical spikes by up to 28%.
Furthermore, the integration of distributed IoT meteorological sensors ensures that awning windows dynamically respond to micro-climate variables. Anemometer and rain sensors automatically trigger sash closure upon detecting precipitation or sudden gust thresholds exceeding 20 m/s. Concurrently, IAQ (Indoor Air Quality) sensors monitoring VOCs, carbon dioxide levels, and dust particle density command localized window banks to modulate ventilation opening angles. On the materials front, green-certified low-carbon recycled aluminum profiles and BIPV (Building-Integrated Photovoltaics) glass laminates are transforming industrial awning windows from simple structural enclosures into active clean-energy generators.
Leading architectural aluminum system solutions provider embodying the philosophy “MAKE BUILDINGS MORE FLEXIBLE.”
CIVO is a premier provider of architectural aluminum system solutions, integrating research and development, high-precision manufacturing, engineering sales, and comprehensive lifecycle service of system door and window products. With our brand slogan “MAKE BUILDINGS MORE FLEXIBLE,” CIVO is committed to delivering quality-oriented building materials and enabling commercial enterprises and households alike to experience the unique structural charm, security, and climate resilience of high-end architectural fenestration.
Engineered to adapt to diverse geographical climates and regional architectural frameworks, CIVO has developed an extensive portfolio of high-strength, safe, and energy-efficient system windows and doors. Since its inception, CIVO has upheld structural safety as its core engineering responsibility, ensuring that every manufactured awning, casement, and sliding system embodies uncompromising durability, thermal performance, and seismic integrity.
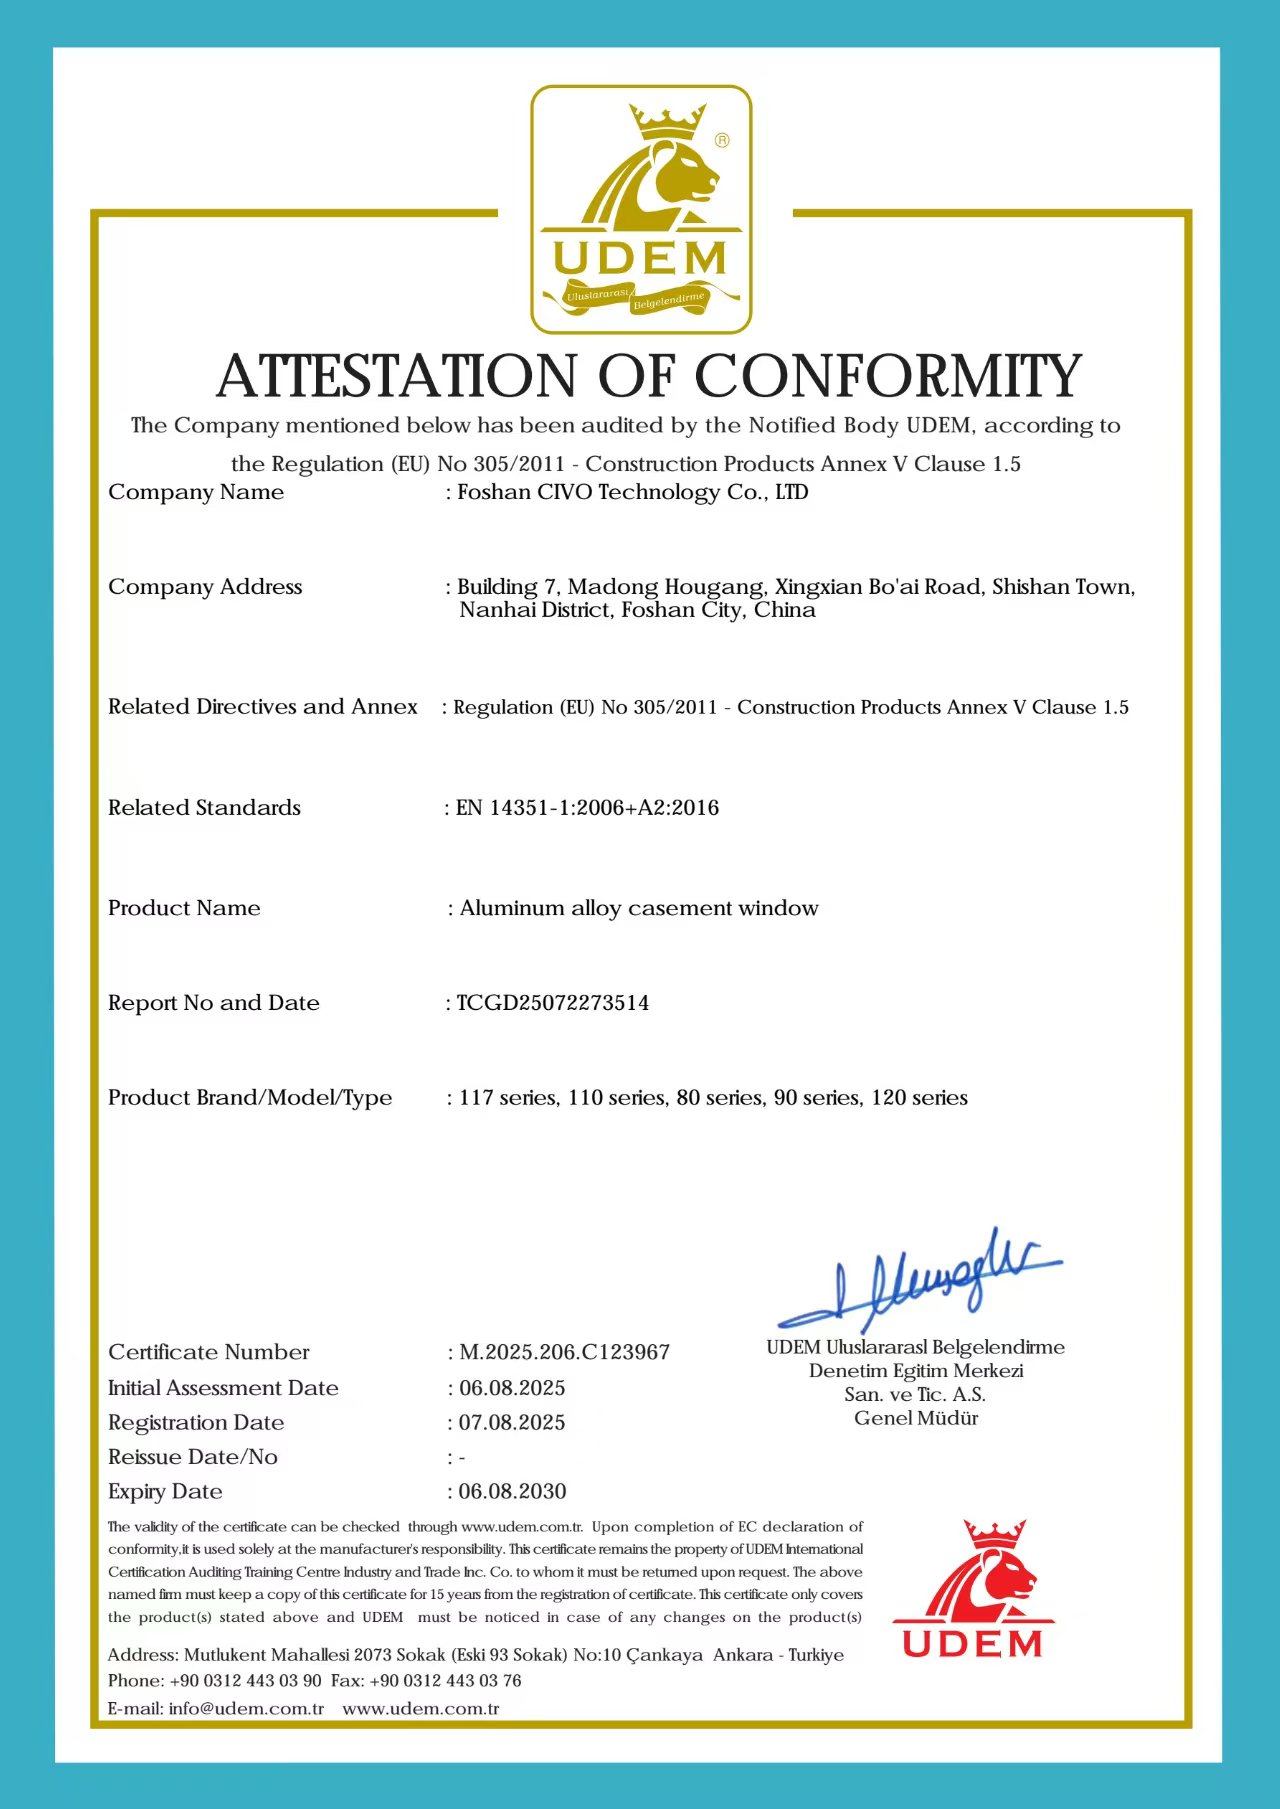
Adhering to world-class structural safety codes, energy efficiency ratings, and proprietary architectural design patents.
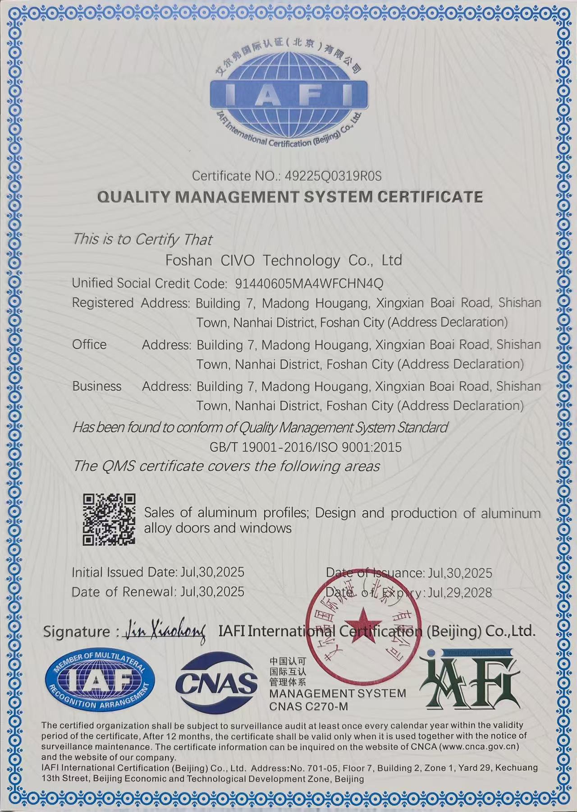
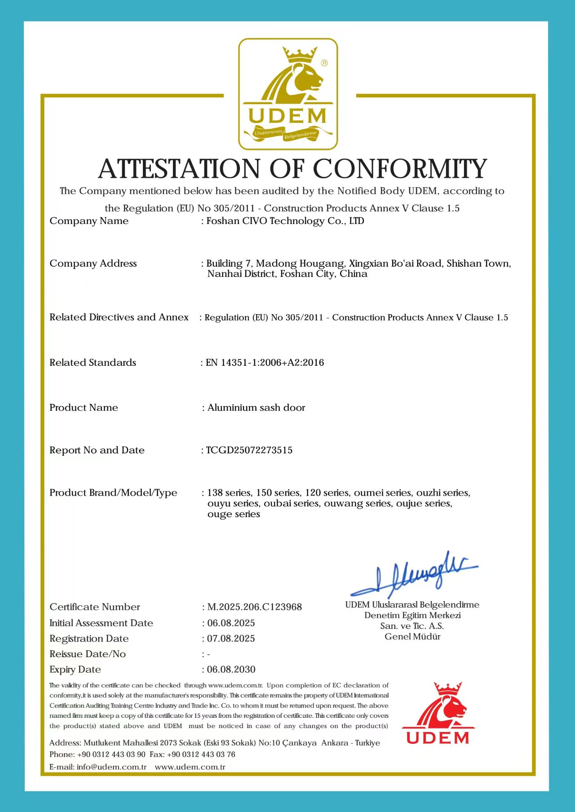
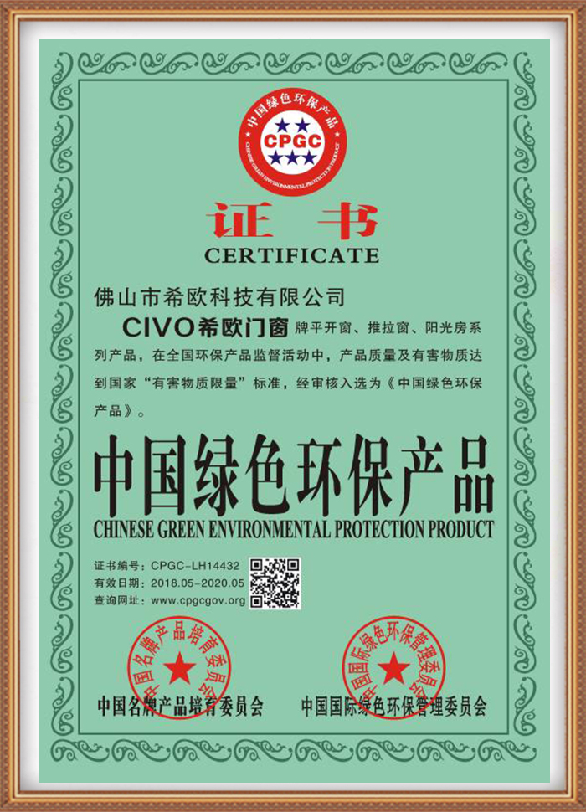
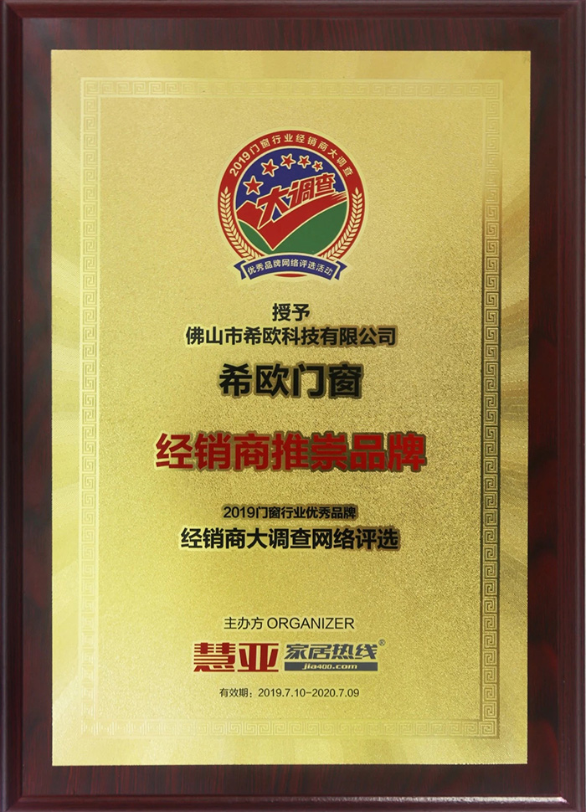
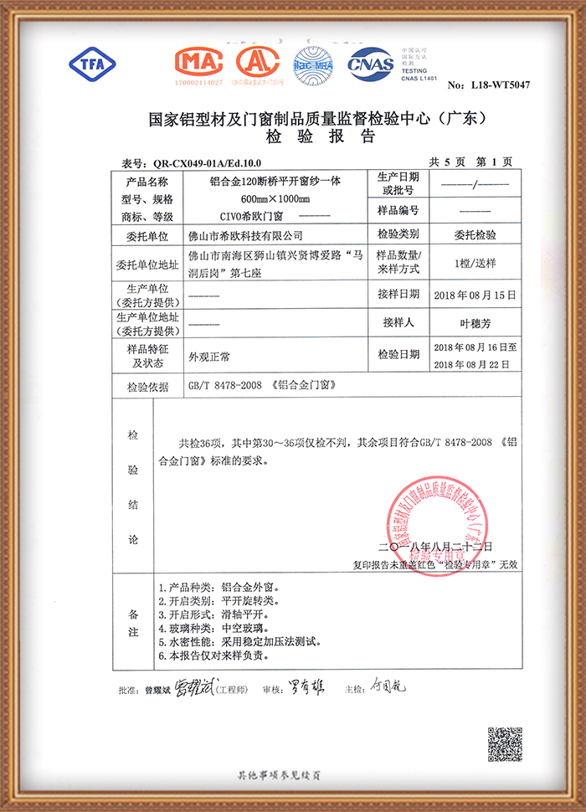
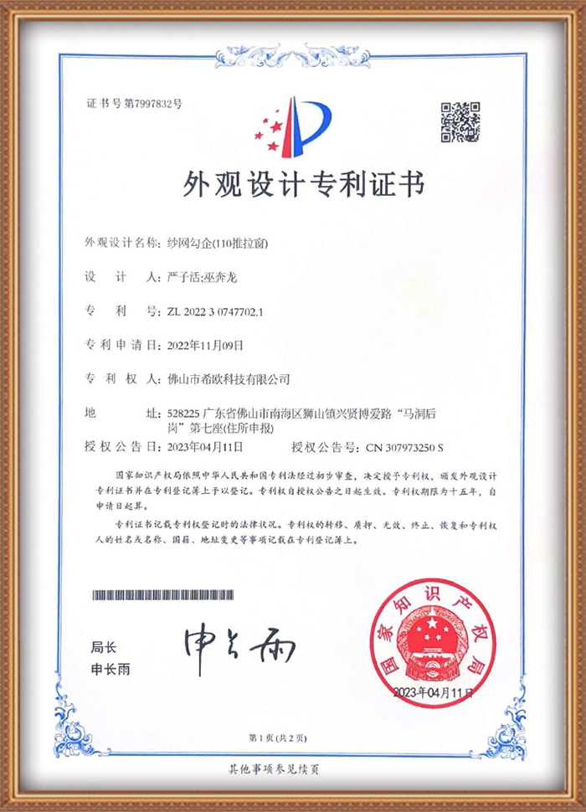
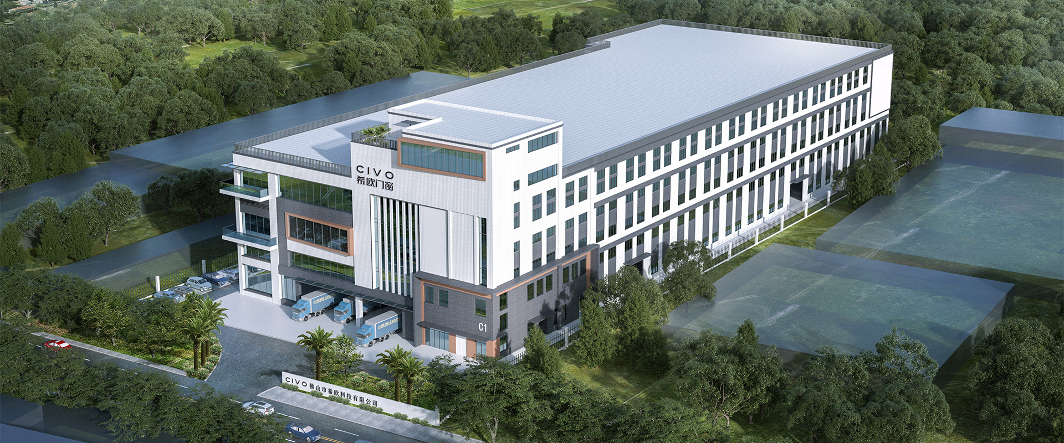
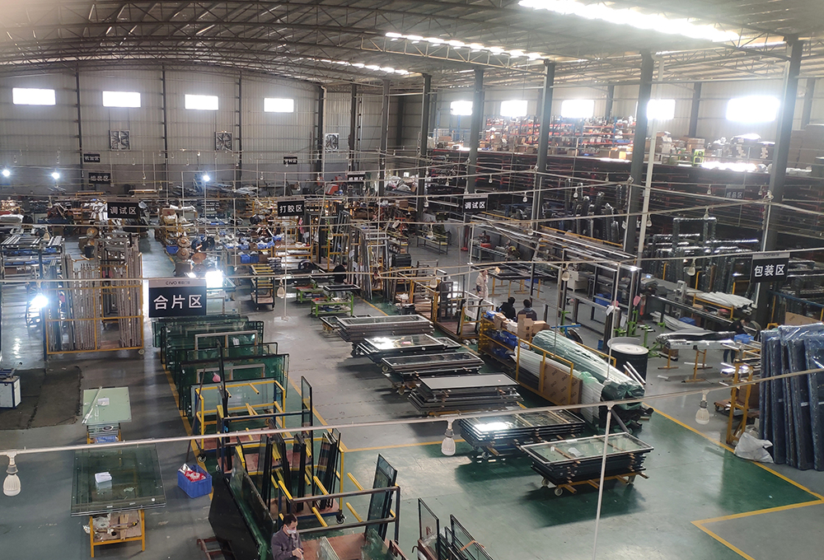
40,000 square meters of lean automated production infrastructure ensuring micron-level assembly accuracy.
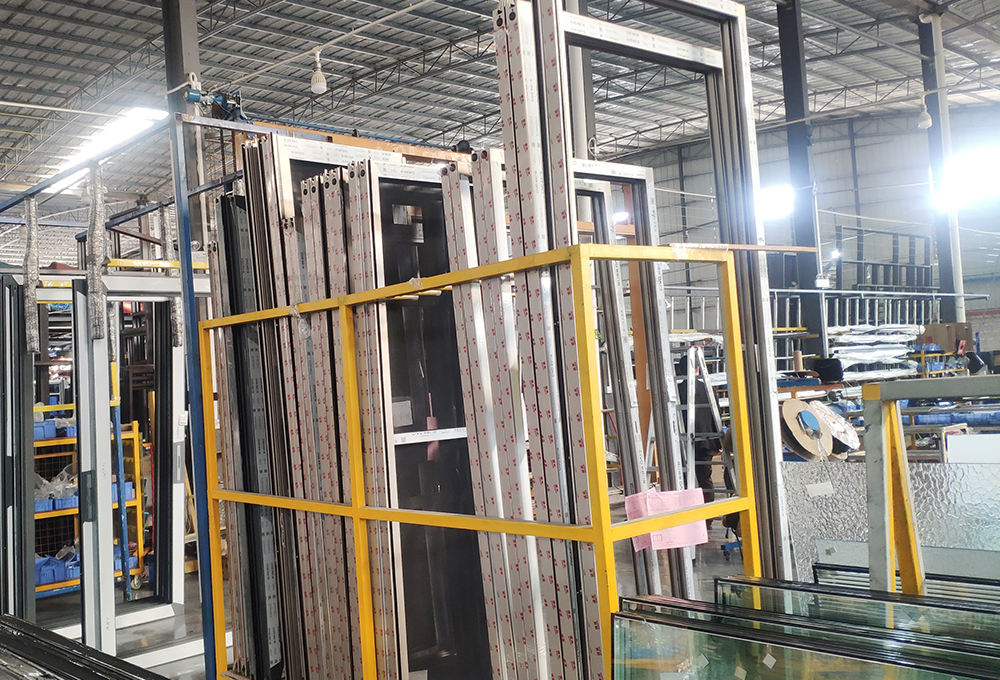
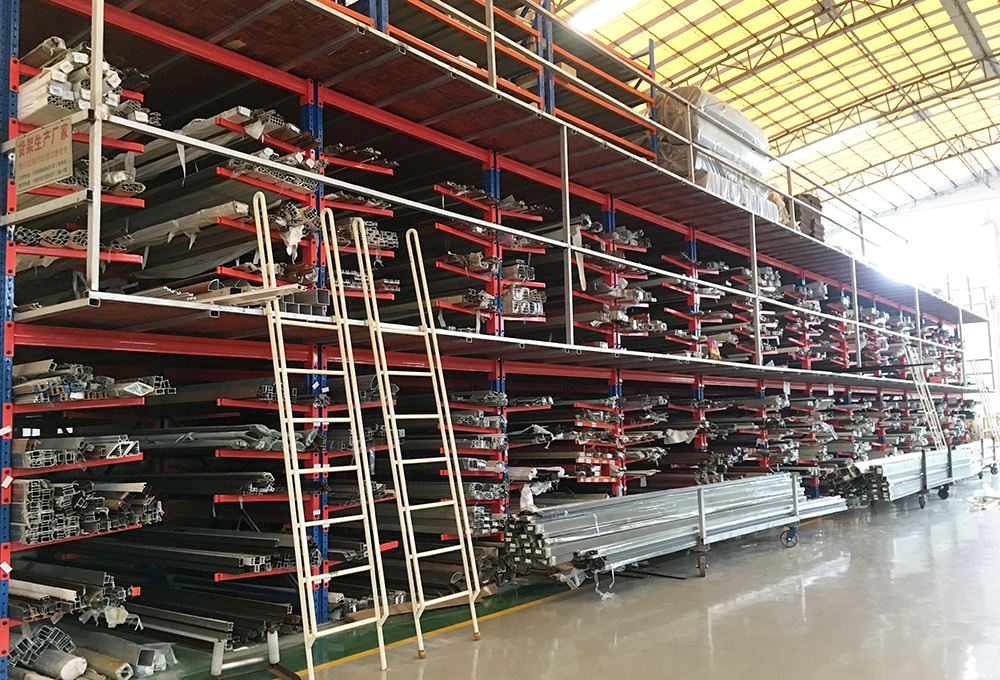
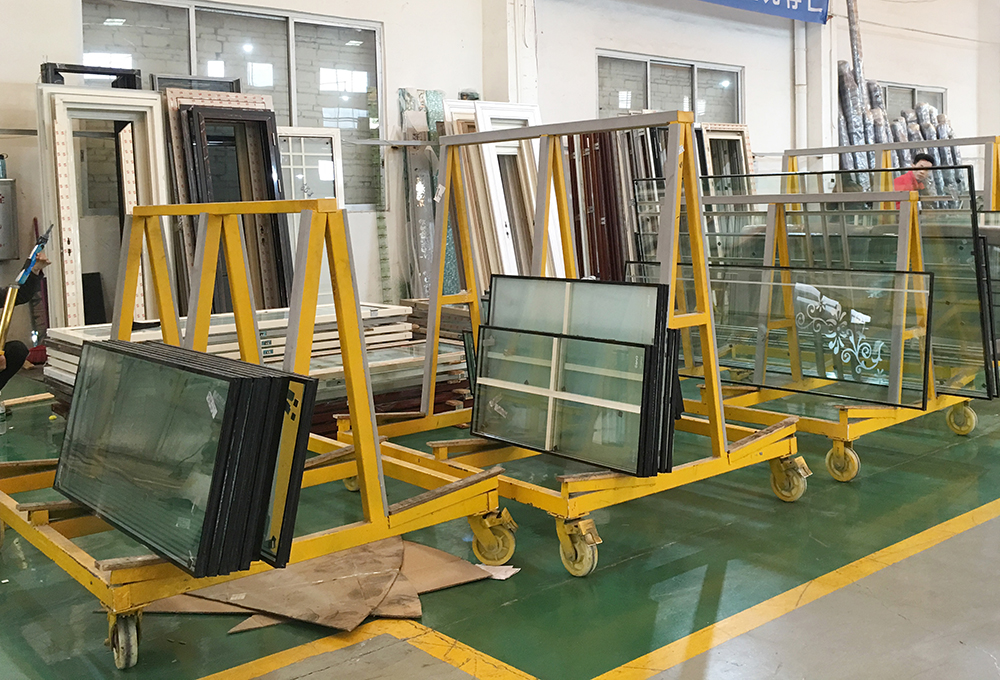
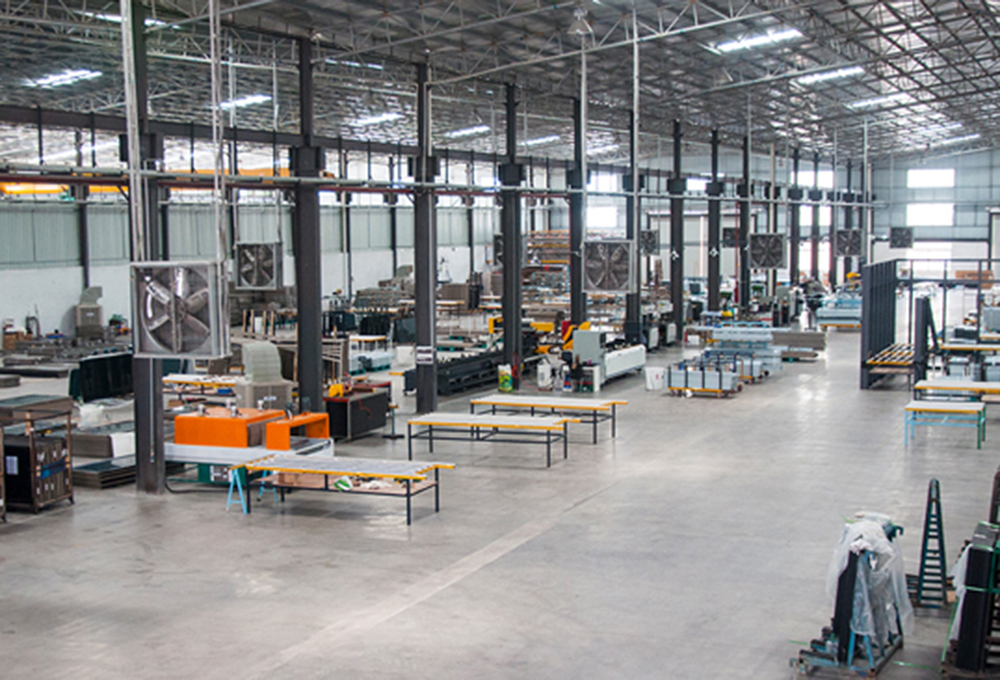
Equipped with specialized CNC milling, hydraulic cutting, and mold stamping systems for bespoke industrial orders.
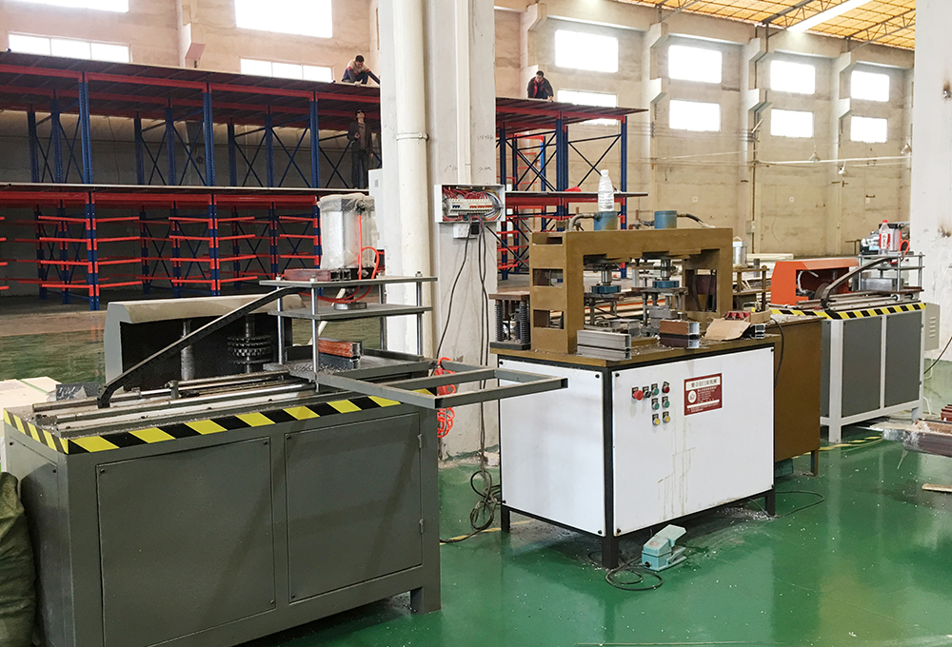
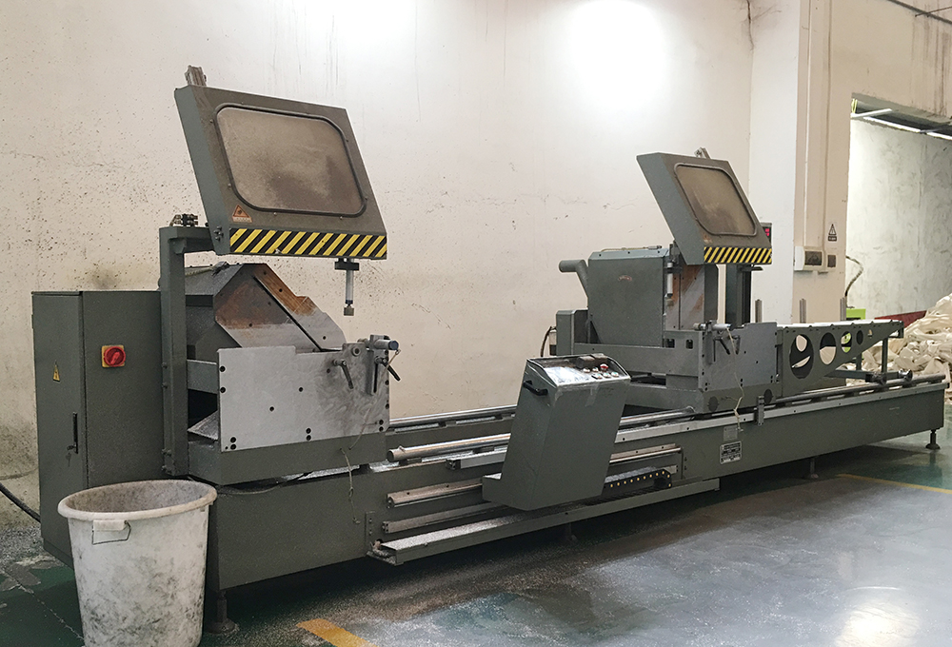
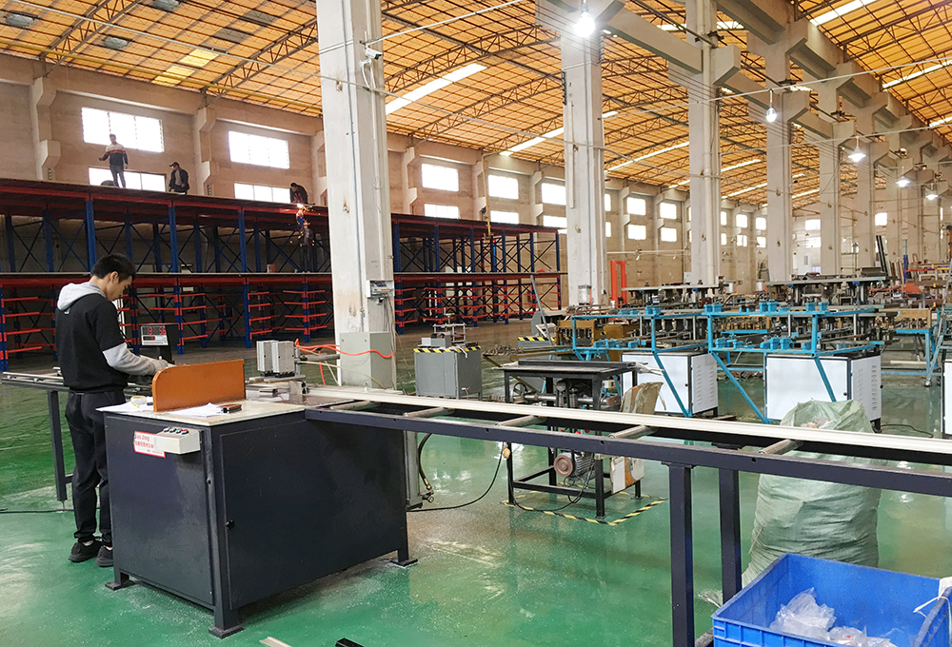
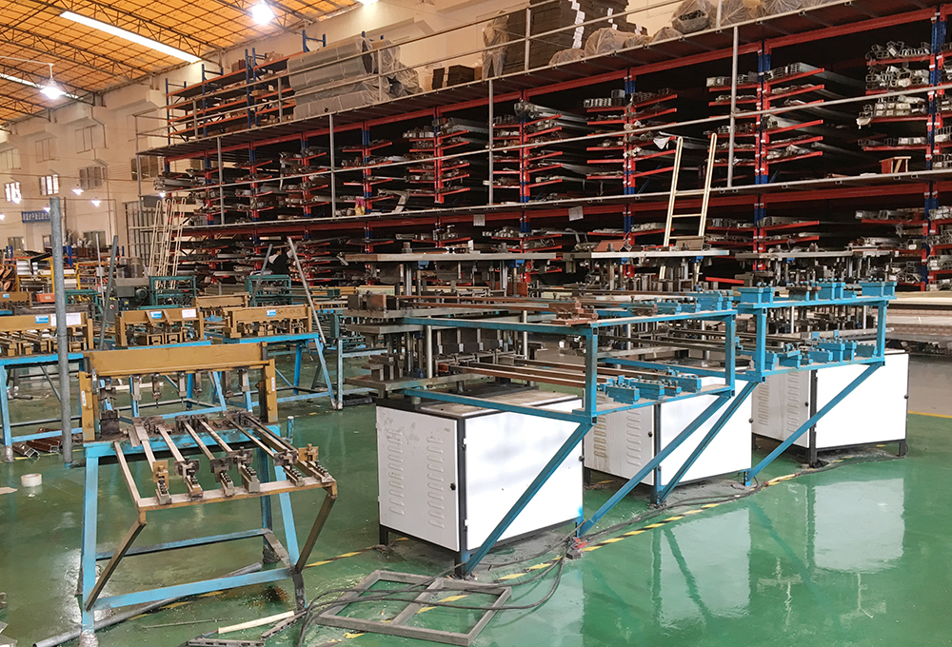
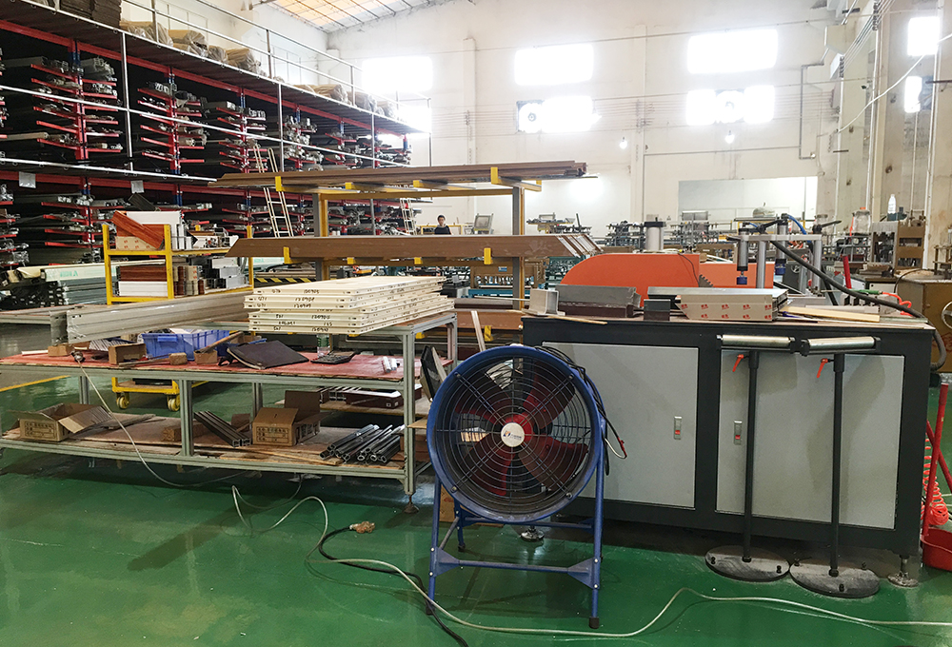
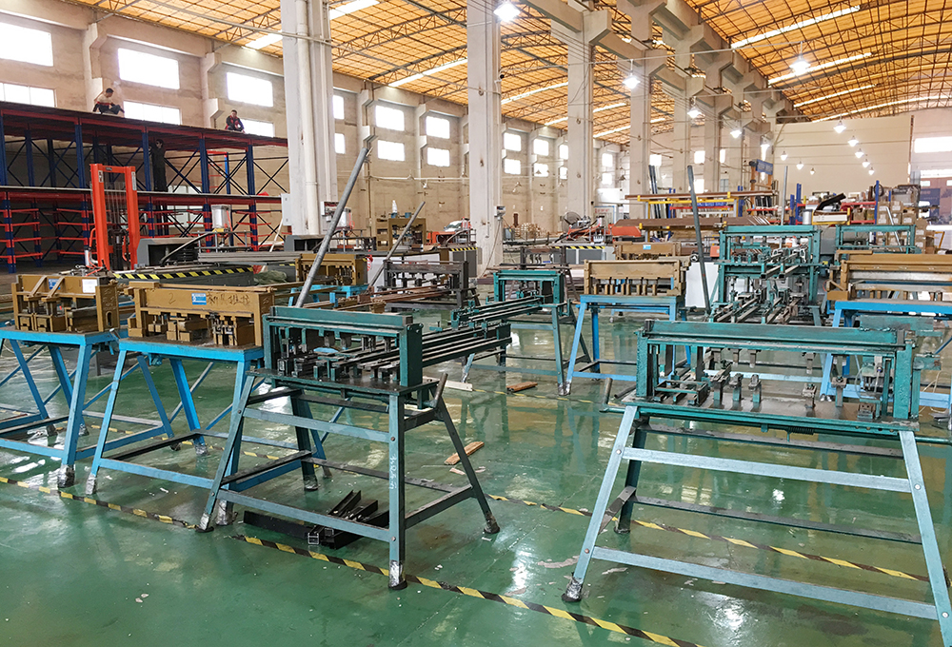
Pioneering aerodynamic sash geometries, multi-cavity thermal optimization, and smart actuator integration.

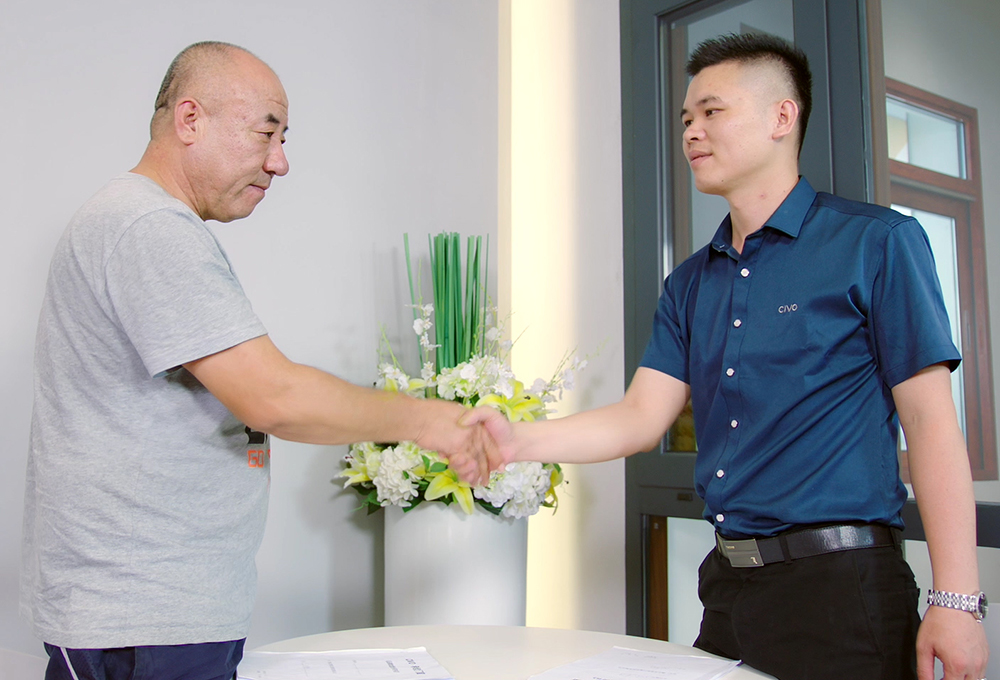
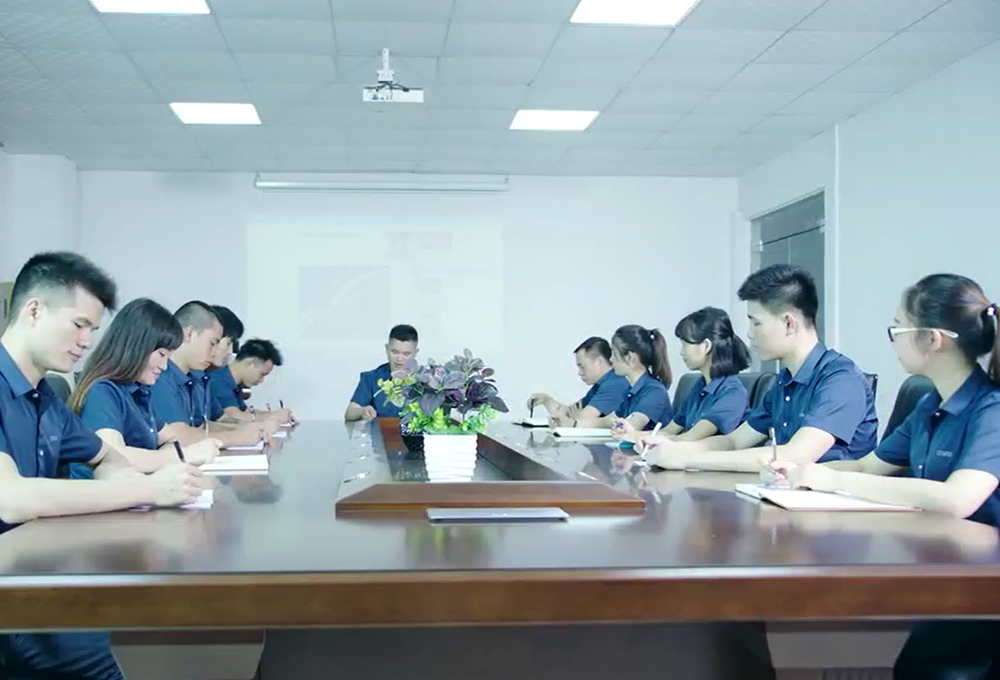
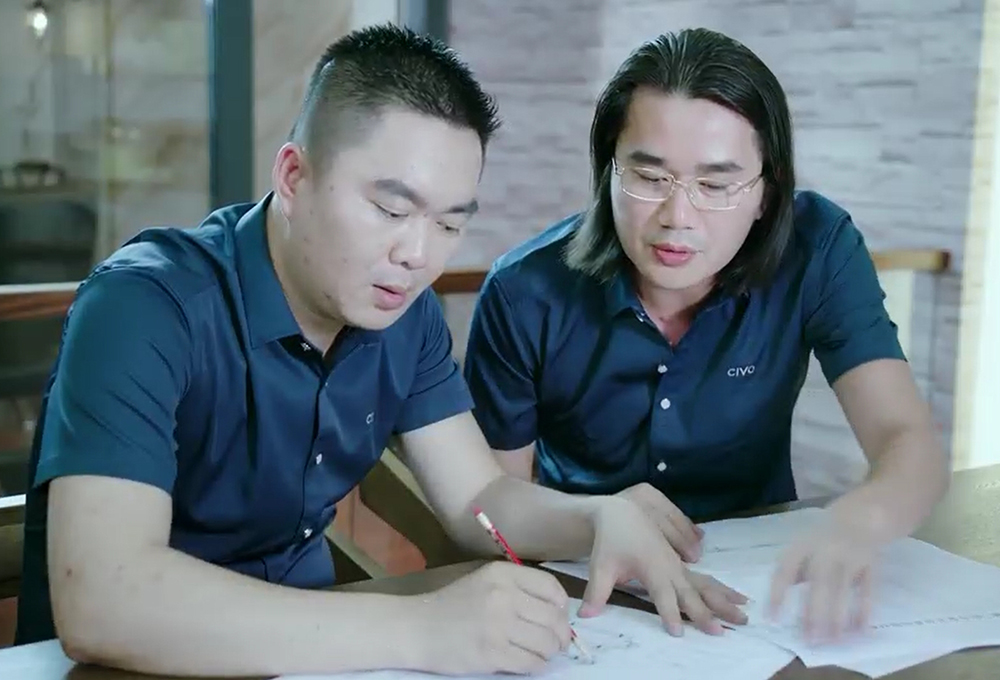

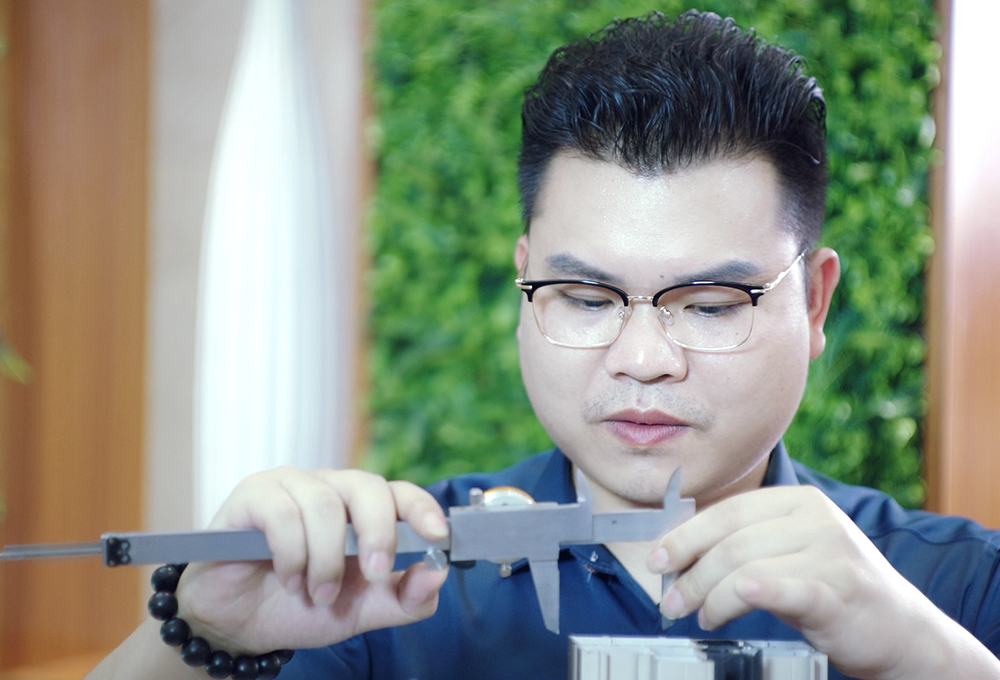
Demonstrating our engineered aluminum window solutions to structural consultants, architects, and industrial developers worldwide.
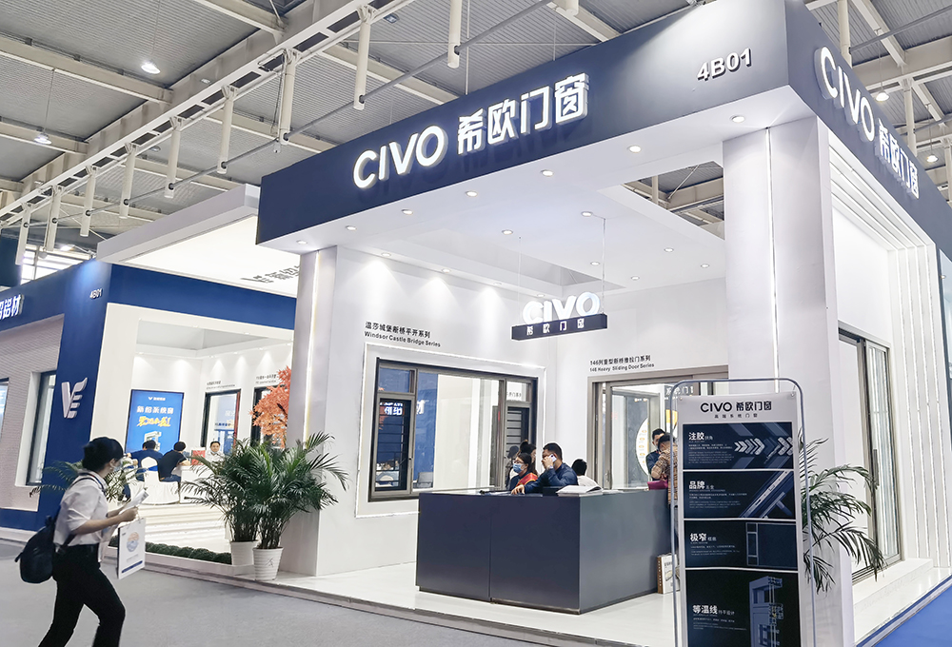
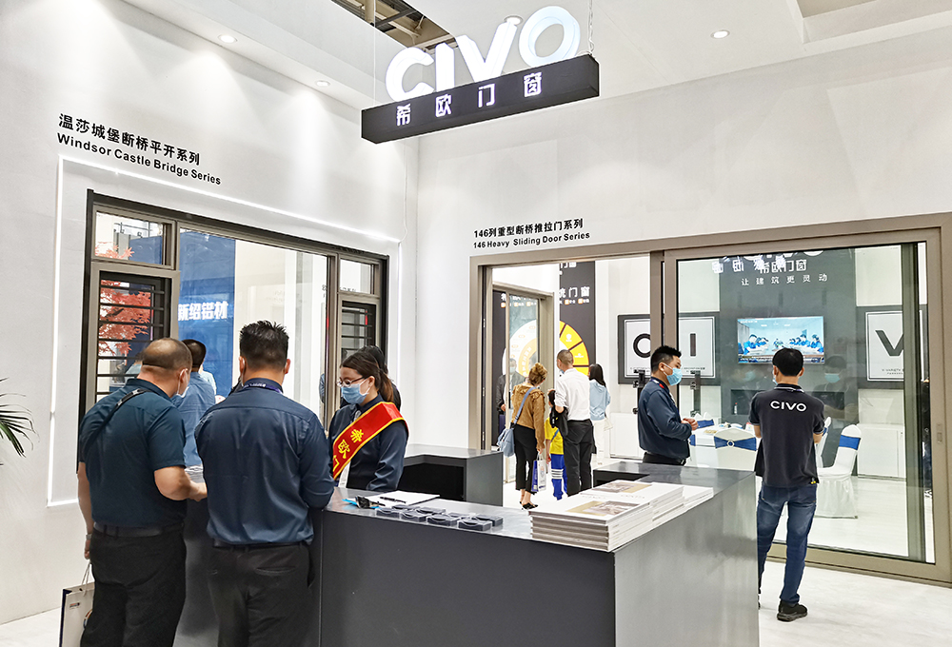
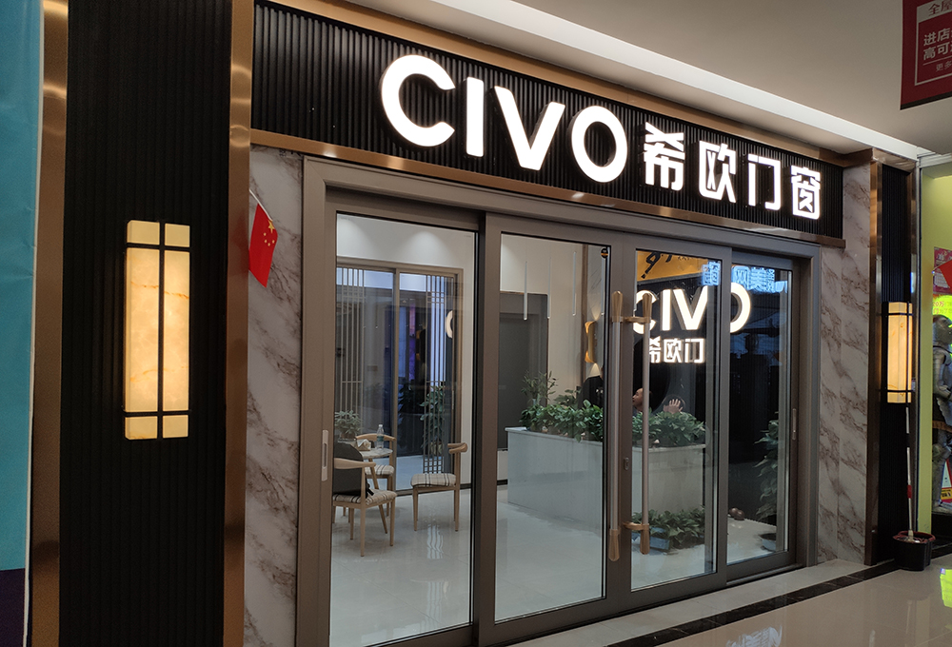
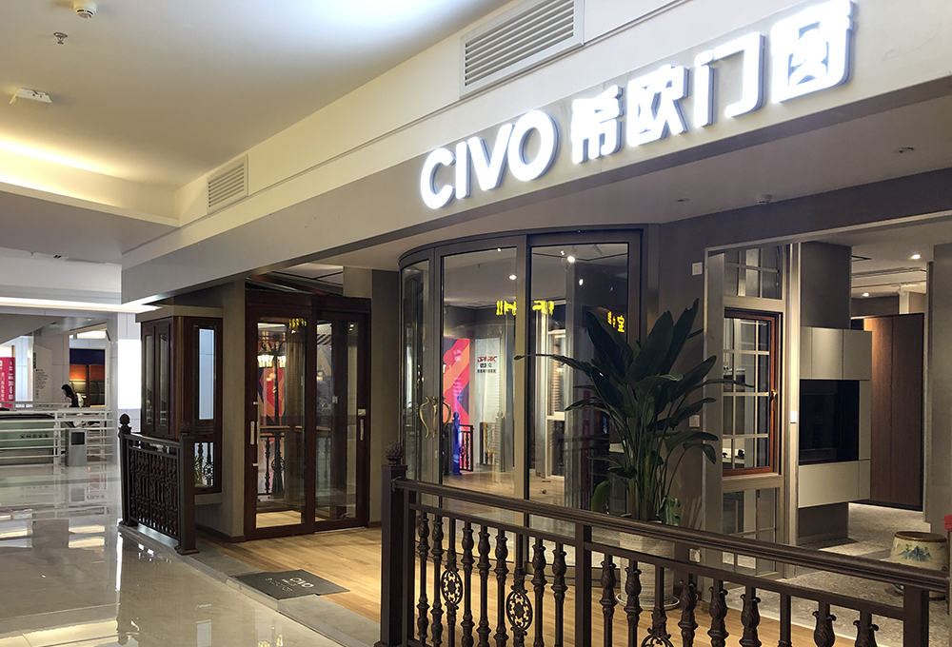
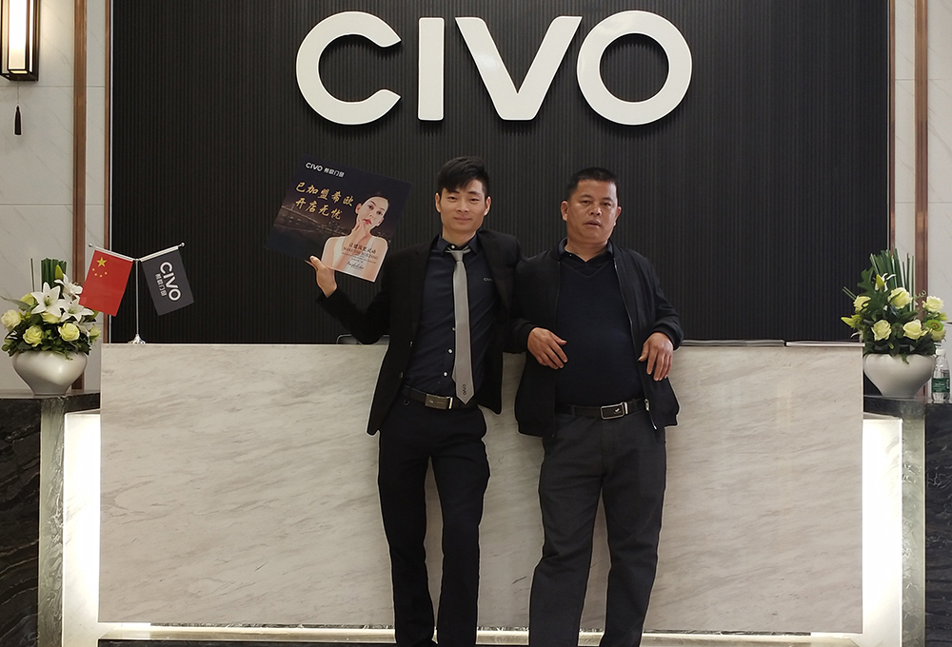
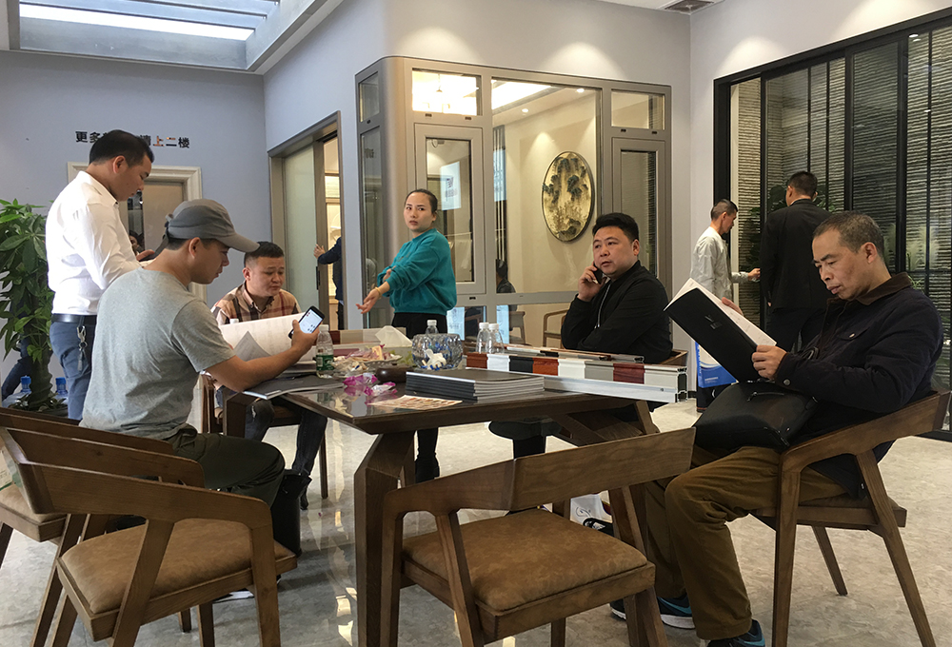
Explore our full line of thermal broken awning, outward opening, and heavy-duty sliding systems engineered for enduring performance.
Our engineering team collaborates directly with architectural planners, general contractors, and facade consultants to deliver customized structural calculation reports, windload simulations, and thermal boundary analyses tailored specifically to your facility's climate zone.
Contact Our Technical Engineering Department