Windows Doors Manufacturer

Leave Your Message
Need Project Quote?
Chat With Us Now
Chat With Us Now
Windows Doors Manufacturer
Engineered for executive conference halls, dynamic office partitions, and high-traffic commercial building facades, balancing ultra-narrow sightlines with heavy-duty structural stability.
The modern commercial workplace has shifted from static cubicles to dynamic, adaptable ecosystems where physical space responds instantly to organizational agility.
Hybrid corporate models require fluid transitions. Aluminum bifold doors allow entire department partitions to vanish within seconds, unifying conference hubs into all-hands event zones without structural barriers.
High-density polyamide thermal breaks combined with multi-chambered 6063-T6 aluminum alloys dramatically curb HVAC energy dissipation, assisting commercial developments in securing LEED Platinum and BREEAM certifications.
Confidential negotiations and video conference calls require zero acoustic bleed. Dual-extrusion EPDM magnetic compression seals isolate sound transmission across collaborative office zones.
In high-density metropolitan corporate centers, architectural teams face a twin challenge: maximizing real estate usable square footage while nurturing employee mental wellness and cognitive productivity. Scientific research consistently demonstrates that continuous exposure to natural daylight and unobstructed outdoor views directly enhances corporate focus, reduces fatigue, and boosts overall organizational health. Aluminum bifold door systems serve as the structural conduit for this biophilic transition.
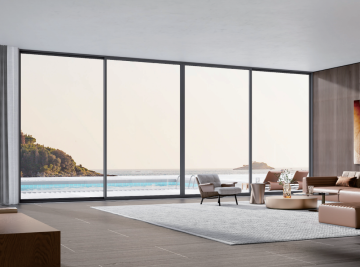
By engineering ultra-slim vertical stiles ranging from 16mm to 45mm without compromising wind-load structural integrity, modern bifold and multi-slide facade systems achieve glass-to-frame ratios in excess of 92%. In office buildings with exterior sky gardens, cantilevered balconies, or rooftop lounges, these heavy-duty bifold glass systems fold completely away into compact side-stacked configurations, blurring the perimeter between climate-controlled interior work environments and refreshing open-air terrace amenities.
From corporate headquarters to premium commercial coworking spaces, aluminum bifold systems unlock unparalleled spatial versatility.
Executive suites demand quick transformations. A 10-meter wide span can function during daily operations as three autonomous sound-insulated brainstorming pods. When annual shareholder conferences or company-wide town halls take place, the multi-panel bifold wall glides along low-friction stainless steel track assemblies, creating an expansive, column-free banquet auditorium. Concealed multi-point deadbolts ensure airtight privacy whenever crucial executive decisions are being finalized.

Bridging interior executive cafeterias with rooftop panoramic vistas. Engineered with heavy-duty thermal break chambers to withstand extreme coastal typhoons, gust pressures up to 5000Pa, and heavy precipitation with flush drainage channels.
Allowing massive product exhibits, automotive displays, or oversized technological machinery to roll directly into corporate reception lobbies with 100% barrier-free zero-threshold transitions.
Enabling rapid leasehold reconfigurations. Flexible aluminum bifold modules allow property managers to adjust tenant floor areas in hours, maximizing rental yields and reducing vacancy periods.
High-frequency commercial usage demands industrial-grade mechanical components, aerospace-grade extrusion alloys, and thermal barrier precision.
Utilizing high-purity virgin aluminum extrusions with minimum wall thickness of 2.0mm to 3.0mm, yielding extraordinary tensile strength, deflection resistance, and structural life cycles exceeding 50 years.
25% glass-fiber reinforced polyamide thermal barrier strips eliminate thermal bridging between interior and exterior profiles, reducing thermal conductivity U-values down to 1.3 W/m²·K.
Quadruple SUS304/SUS316 precision stainless steel sealed bearing rollers withstand panel weights up to 350kg each, certified through over 150,000 continuous opening and closing cycles without mechanical sag.
| Performance Metric | Standard Commercial Requirement | CIVO System High-Performance Rating | Applicable Building Standards |
|---|---|---|---|
| Thermal Transmittance (U-Value) | ≤ 2.4 W/m²·K | 1.2 ~ 1.6 W/m²·K (Triple Low-E) | EN ISO 10077-1 / NFRC 100 |
| Acoustic Insulation (Rw / STC) | 30 - 34 dB | Up to 44 dB (Acoustic PVB Laminated) | ISO 10140-2 / ASTM E90 |
| Wind Load Resistance | Class 3 (1500 Pa) | Class 5 / E3000 (3000 ~ 5000 Pa) | EN 12210 / ASTM E330 |
| Air Permeability / Infiltration | Class 2 | Class 4 (≤ 0.05 m³/h·m²) | EN 12207 / ASTM E283 |
| Hardware Cycle Testing | 50,000 Cycles | 150,000+ Cycles (Heavy Commercial Grade) | EN 1527 / ANSI/BHMA A156.14 |
Commercial aluminum doors are evolving into connected IoT building envelopes that interact intuitively with climate, security, and smart building management protocols.
Next-generation corporate buildings no longer view fenestration as passive architectural barriers. Motorized bifold and sliding systems integrated with building automation networks automatically optimize thermal cooling. Sensors detecting solar radiation angles and exterior temperature differentials actuate subtle micro-ventilation openings during night cycles, passively venting interior heat loads and shrinking cooling chiller energy expenditures by up to 28% annually.
Integrated concealed electromagnetic multipoint locks connect directly to corporate facial recognition, RFID keycard credentials, and employee mobile NFC protocols. During peak morning arrival surges, executive bifold thresholds fold away smoothly, enabling high-throughput touchless access with millisecond biometric authorization.
With corporate enterprises under strict ESG disclosure regulations, CIVO systems utilize certified low-carbon hydroelectricity-smelted aluminum profiles. With over 95% post-lifecycle recyclability and zero volatile organic chemical (VOC) architectural powder coatings, our products deliver tangible carbon credits throughout the building's operational lifespan.
"MAKE BUILDINGS MORE FLEXIBLE" — Delivering world-class architectural aluminum system solutions with uncompromising precision and German-standard engineering excellence.
CIVO is a leading global provider of architectural aluminum system solutions, integrating research and development, smart manufacturing, global sales, and engineering consultation of high-performance door and window systems. With our steadfast guiding principle “MAKE BUILDINGS MORE FLEXIBLE,” the CIVO brand is dedicated to empowering commercial developers, architects, and homeowners worldwide to experience the extraordinary charm, energy efficiency, and security of top-tier system doors and windows.
Tailored precisely to the diverse geographical climates, structural wind-load codes, and architectural aesthetics of regions across North America, Europe, Australia, and Asia-Pacific, CIVO has developed an extensive portfolio of high-quality, safe, and energy-efficient bifold, sliding, and curtain wall products. Since our foundation, CIVO has prioritized product safety and engineering durability as its core corporate responsibility, ensuring every profile and corner joint delivers unwavering structural longevity.


Explore our full engineered line of commercial aluminum bifold doors, thermal break sliding doors, and ultra-narrow architectural systems built for high-performance office environments.




Request custom CAD/BIM specifications, acoustic test data, thermal calculations, and turnkey commercial project quotes for your office building development.