Windows Doors Manufacturer

Leave Your Message
Need Project Quote?
Chat With Us Now
Chat With Us Now
Windows Doors Manufacturer
Engineered to deliver high wind load resistance, superior acoustic insulation, and thermal efficiency for modern apartment buildings and multi-family residential towers.
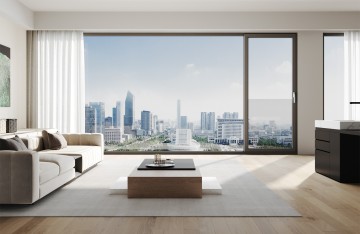
Side-press compression seal design providing exceptional airtightness and weatherproofing for multi-story residential facades.
Explore System →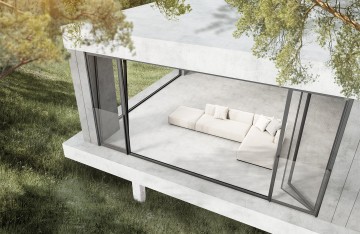
High-insulation inward tilt-turn integration engineered for easy cleaning and optimized ventilation in high-rise apartments.
Explore System →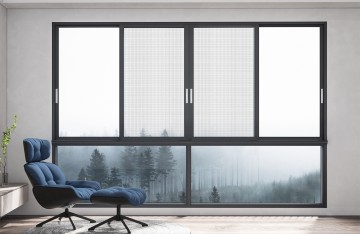
Precision multi-track sliding dynamics offering seamless panoramic views and structural stability for urban balcony extensions.
Explore System →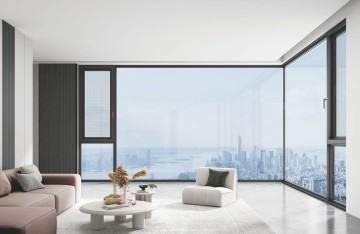
Slim-line modern profile engineered with multi-point locking mechanisms for maximum security and natural daylight intake.
Explore System →Bow windows project outward from exterior multi-family walls, generating additional usable interior floor space, cozy window seating, and 180-degree panoramic vantage points that command higher rental yields and premium property valuations.
Equipped with advanced PA66 GF25 thermal break bridges and argon-filled Low-E double or triple glazing units, these aluminum frames drastically reduce heat transmission, preventing condensation and lowering HVAC energy loads across the entire complex.
Constructed from 6063-T5/T6 architectural aluminum extrusion with reinforced structural mullions, CIVO bow window systems withstand extreme wind pressures (exceeding 4.5 kPa) and torrential rainfall ingress at elevated building heights.
In high-density metropolitan developments, multi-family developers and architectural engineering firms face a dual challenge: maximizing square footage efficiency while creating visually dynamic facades that attract discerning residents. The implementation of Aluminum Bow Windows for apartment buildings has emerged as a transformative solution that reconciles structural engineering requirements with high-end aesthetic appeal.
Unlike traditional flat fenestration assemblies, an aluminum bow window consists of four, five, or six window units joined together at subtle angles (typically 10 to 15 degrees), producing a gentle, sweeping architectural curve that projects outward from the structural envelope. When applied to multi-story apartments and mid-rise residential developments, this geometry delivers distinct commercial and functional advantages:
Deploying projected bow windows in mid-rise and high-rise apartment towers demands rigorous structural validation. Because the fenestration assembly cantilevers beyond the exterior spandrel beam, it is subjected to intensified positive wind pressures and severe negative vortex shedding forces. CIVO's engineering protocol incorporates high-moment-of-inertia (Ix) structural coupling mullions engineered from 6063-T6 aluminum alloy with web thicknesses ranging from 2.0 mm to 3.0 mm.
Finite element analysis (FEA) is utilized during the custom design phase to ensure that overall structural deflection under ultimate wind load conditions remains well within allowable limits (≤ L/240 or L/175 according to ASTM E1300 and AAMA/WDMA/CSA 101/I.S.2/A440 standards). Heavy-duty stainless steel tie rods or floor-anchored steel sub-frames transfer cantilever loads directly into the building's reinforced concrete slab, eliminating frame twisting, sash sagging, and perimeter sealant failure over decades of thermal cycling.
| Performance Metric | CIVO Apartment Bow Window Standard | International Reference Standard |
|---|---|---|
| Thermal Transmittance (U-Value) | 1.1 – 1.6 W/(m²·K) / 0.19 – 0.28 BTU/(h·ft²·°F) | NFRC 100 / EN ISO 10077-1 |
| Air Infiltration / Permeability | ≤ 0.05 cfm/ft² (Class 4 / Q100 ≤ 0.5 m³/(h·m²)) | ASTM E283 / EN 12207 |
| Water Penetration Resistance | 700 Pa to 1050 Pa (No water leakage) | ASTM E331 / EN 12208 (Class 9A/E1050) |
| Structural Wind Load (Design / Proof) | 3.5 kPa (Design) / 5.25 kPa (Proof) | ASTM E330 / AS 2047 / EN 12210 (Class C5) |
| Acoustic Attenuation (Sound Reduction) | STC 38 – 45 dB / Rw+Ctr 34 – 40 dB | ASTM E90 / ISO 10140-2 |
| Thermal Break Composition | Polyamide PA66 GF25 Reinforced (24mm - 34mm) | GB/T 23615.1 / DIN EN 14024 |
Thermal management is paramount in multi-family apartment towers where continuous fenestration spans can become substantial points of thermal loss or solar heat gain. CIVO incorporates continuous multi-cavity polyamide insulating strips along with EPDM triple weather-sealing gaskets. This architectural broken bridge structure stops thermal bridging across the interior and exterior aluminum profiles.
When combined with insulated glass units (IGUs) incorporating warm-edge composite spacers, dual-silver or triple-silver Low-Emissivity coatings, and 90% argon gas fill, CIVO bow window systems deliver Solar Heat Gain Coefficients (SHGC) customizable between 0.22 and 0.40. This level of fenestration efficiency assists developers in securing prestigious green building certifications such as LEED Gold/Platinum, BREEAM, and WELL Building Standard, while drastically reducing annual building operational carbon emissions.
CIVO is a premier global provider of architectural aluminum system solutions, integrating research and development, smart manufacturing, global sales, and engineering service of high-performance system door and window products.
With our core brand philosophy "MAKE BUILDINGS MORE FLEXIBLE", CIVO is committed to delivering quality-oriented home and commercial building envelope materials, providing elite architectural system doors and windows for developers, contractors, and architects worldwide.
According to diverse regional climates and architectural styles—from coastal hurricane zones to sub-zero alpine environments—CIVO custom develops high-quality, safe, and energy-efficient aluminum windows and doors to satisfy the demanding requirements of multi-family residential, commercial, and large-scale engineering projects.
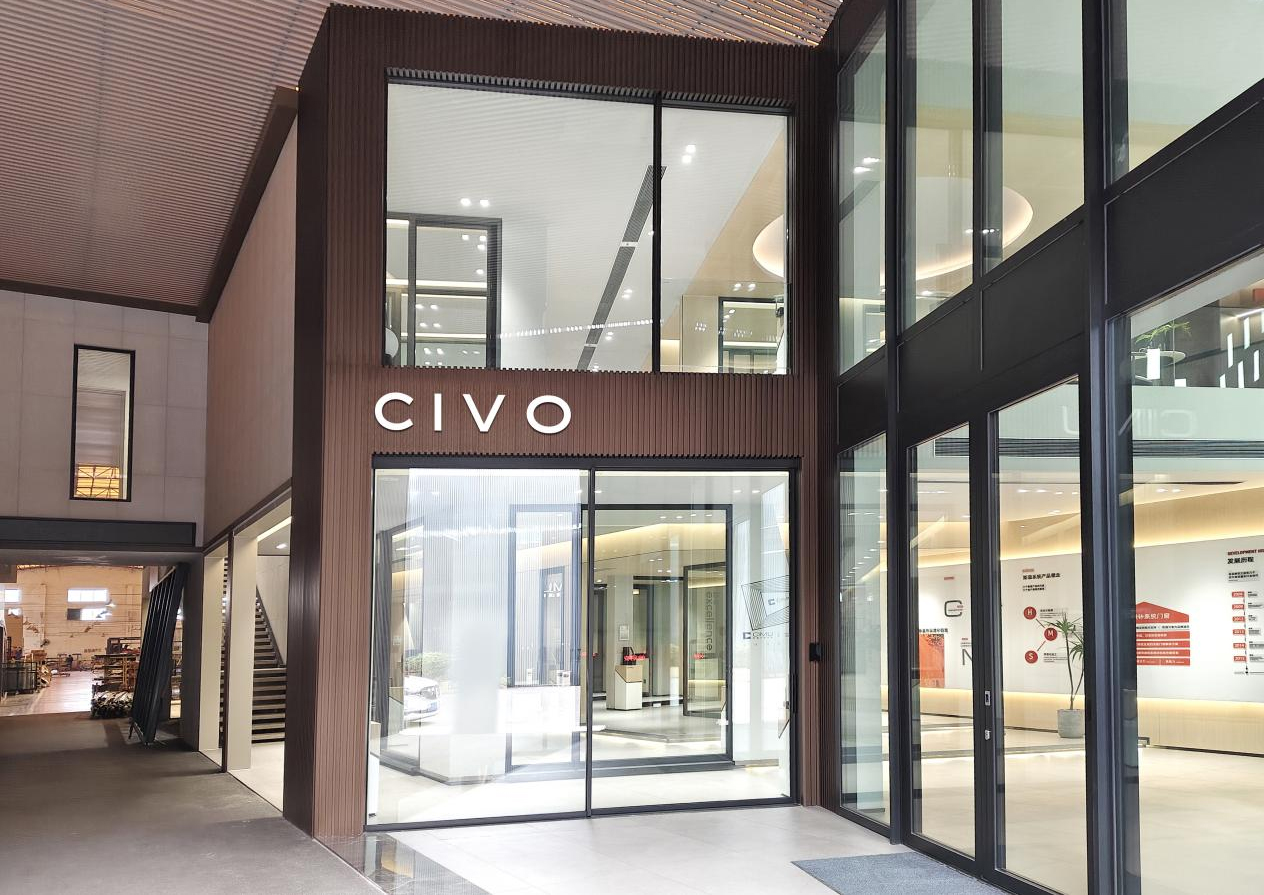
Established in 2016
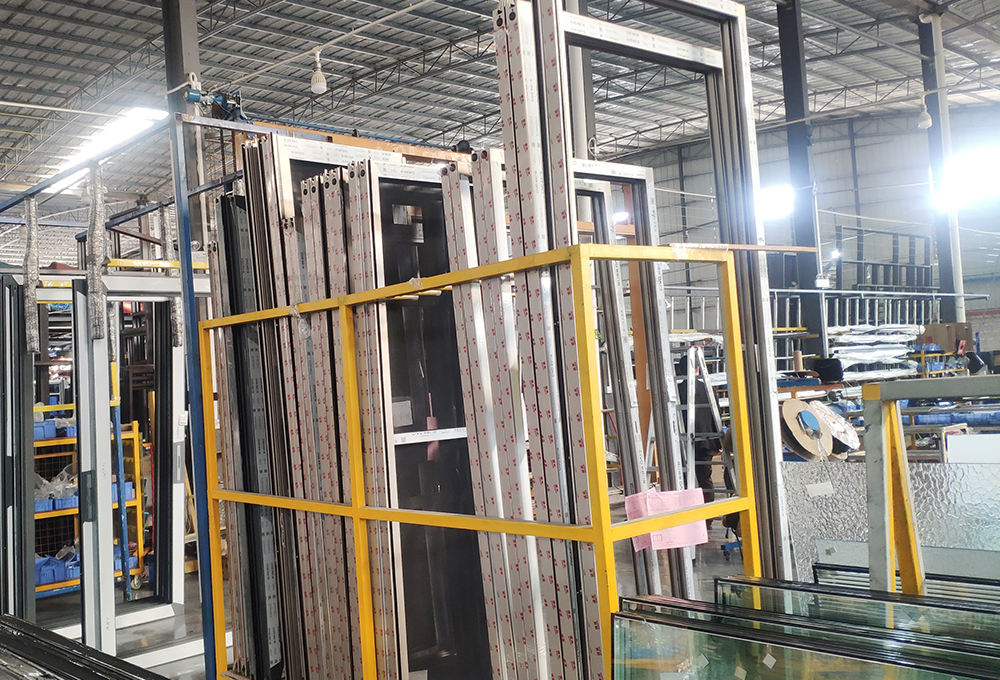
Advanced Plant Area
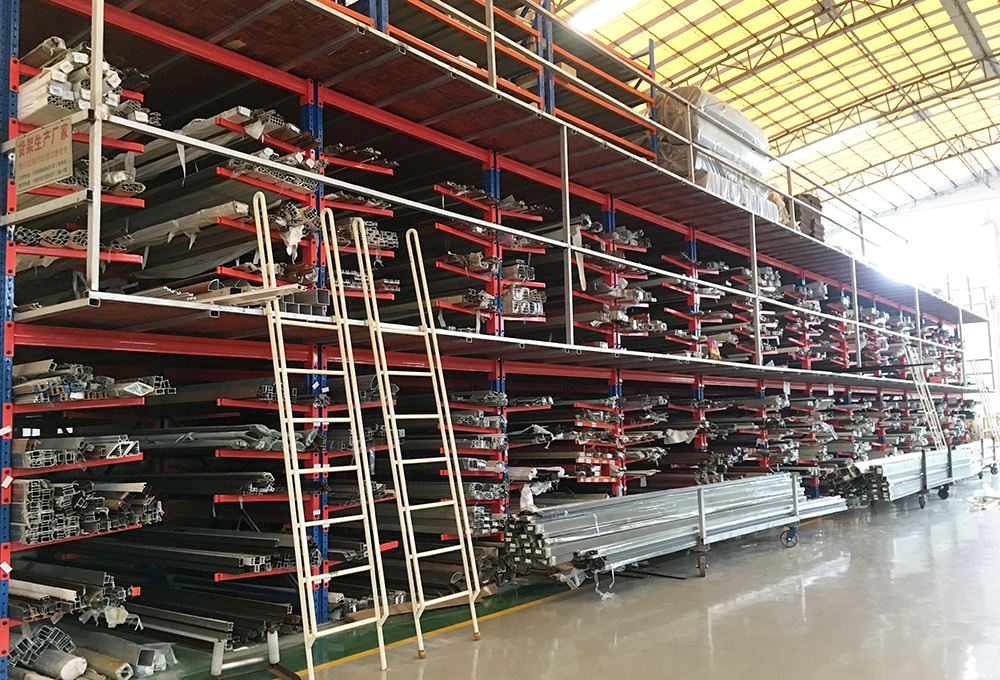
Standard Reserve Profile Warehouse
Global Exclusive Stores & Partners
Strict quality control protocols adhering to ISO9001, European CE standards, Australian AS2047, and North American fenestration standards.
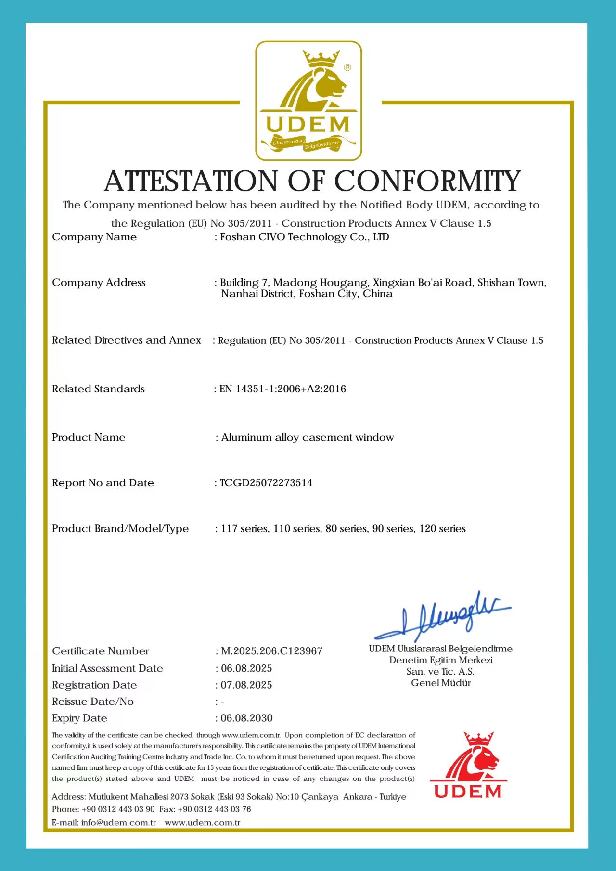
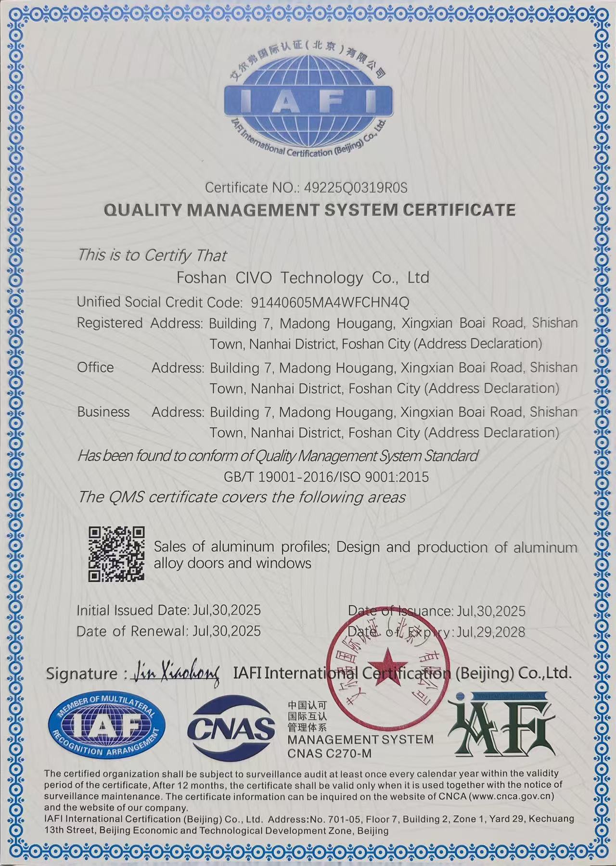
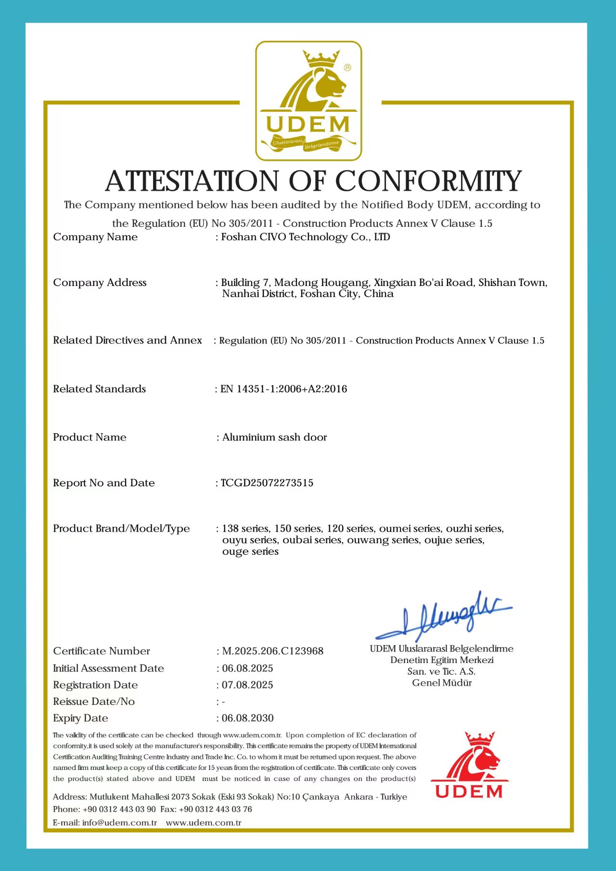
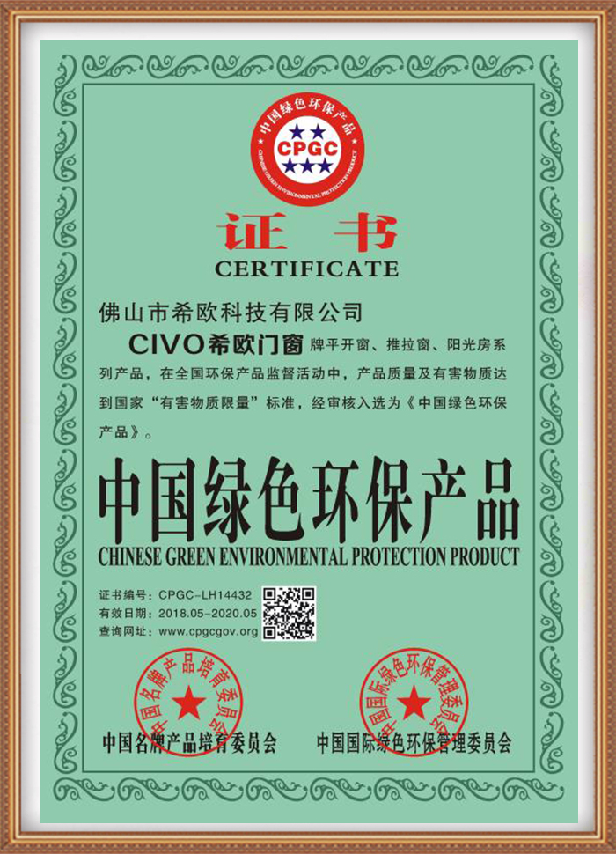
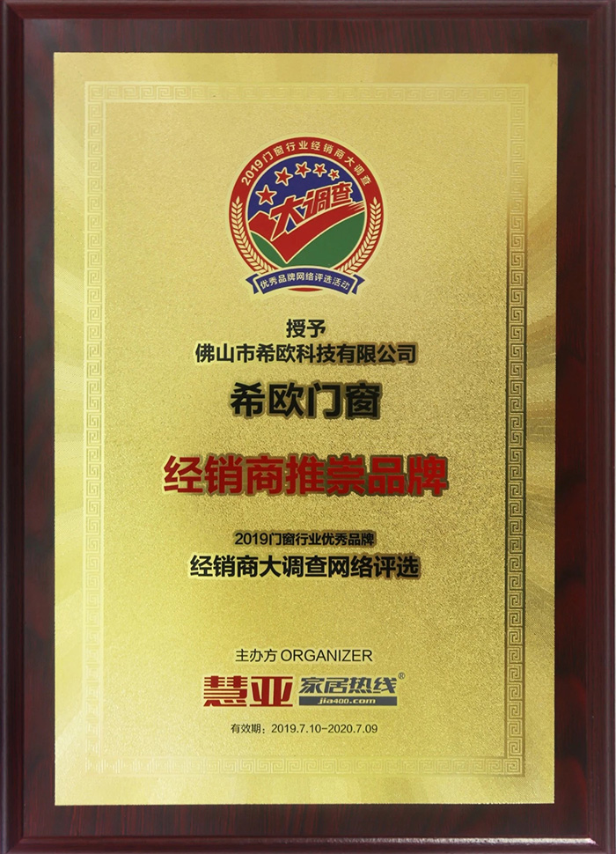
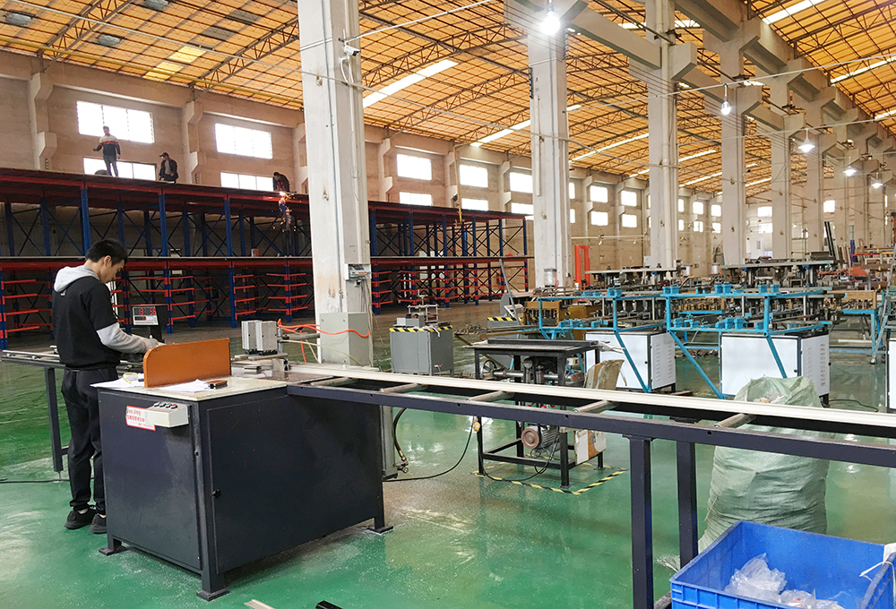
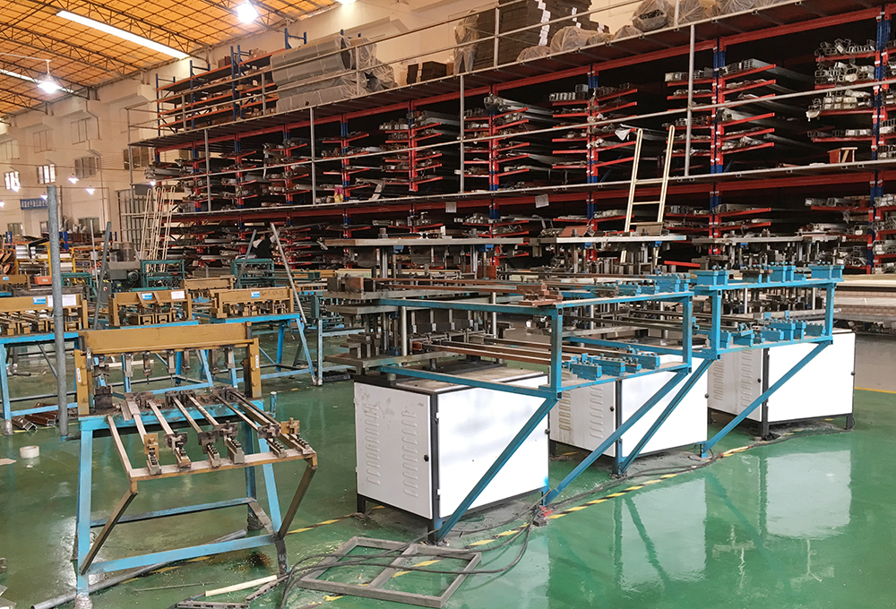
Our 40,000㎡ industrial intelligent manufacturing base utilizes digital lean production workflows to guarantee 0.1 mm precision across all custom bow window assemblies.
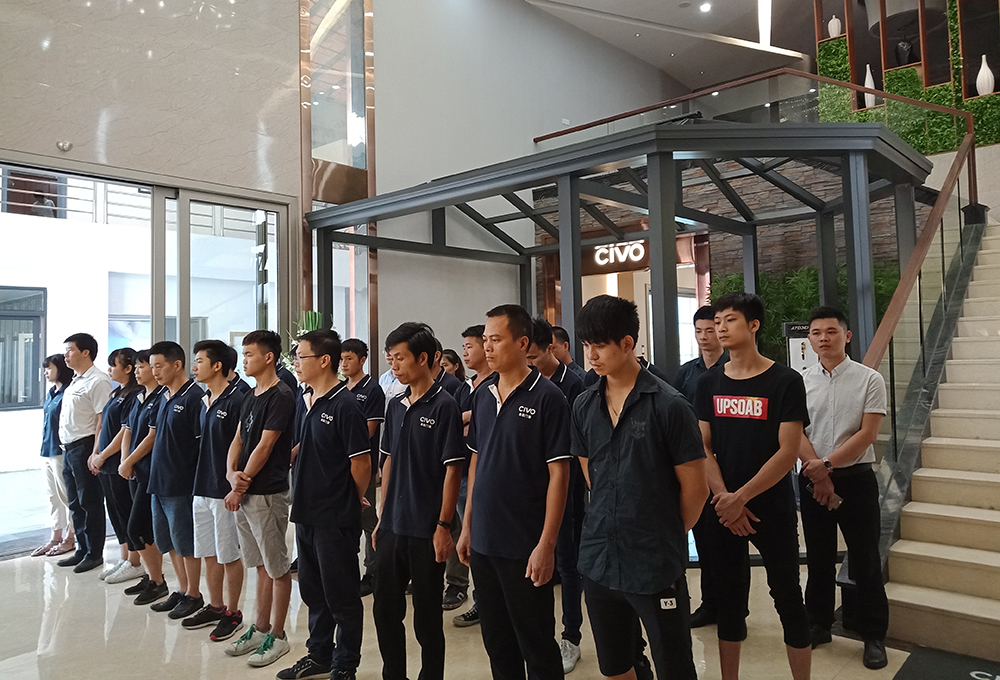
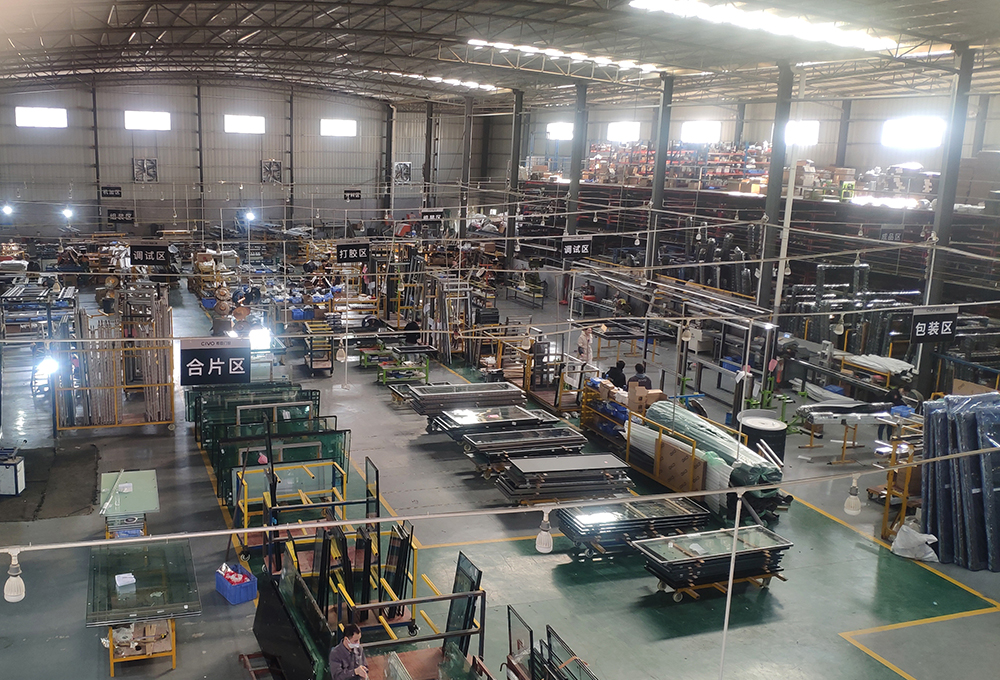
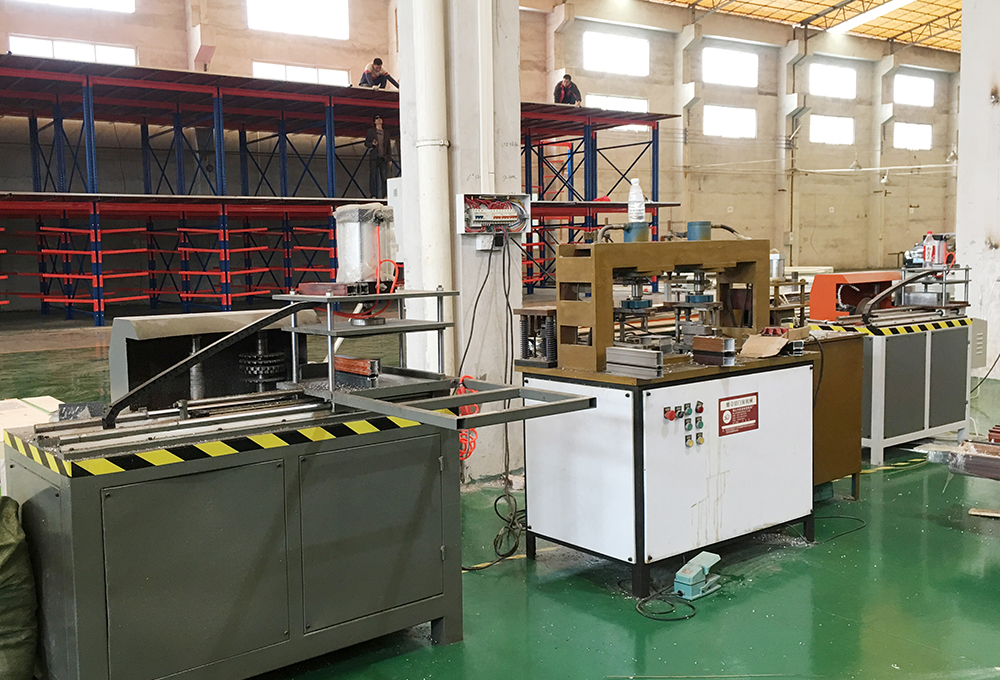
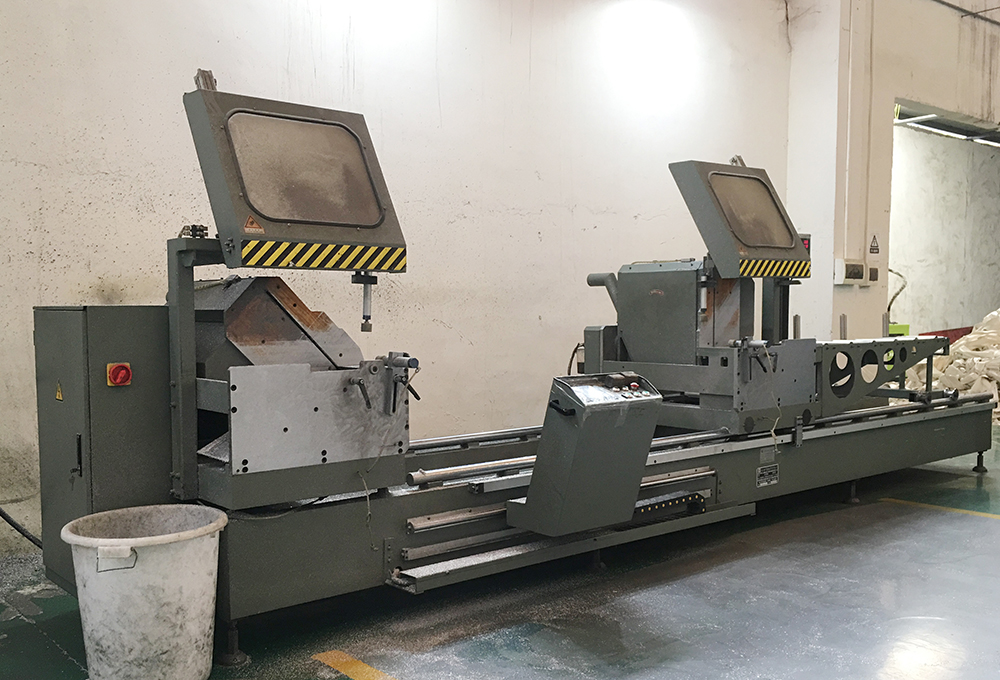
Automated cutting, milling, and corner-crimping machinery ensuring microscopic tolerance control and airtight corner joints for multi-family fenestration.
Continuous innovation in thermal barrier technology, multi-point burglar resistance, acoustic dampening, and aerodynamic exterior profile contours.
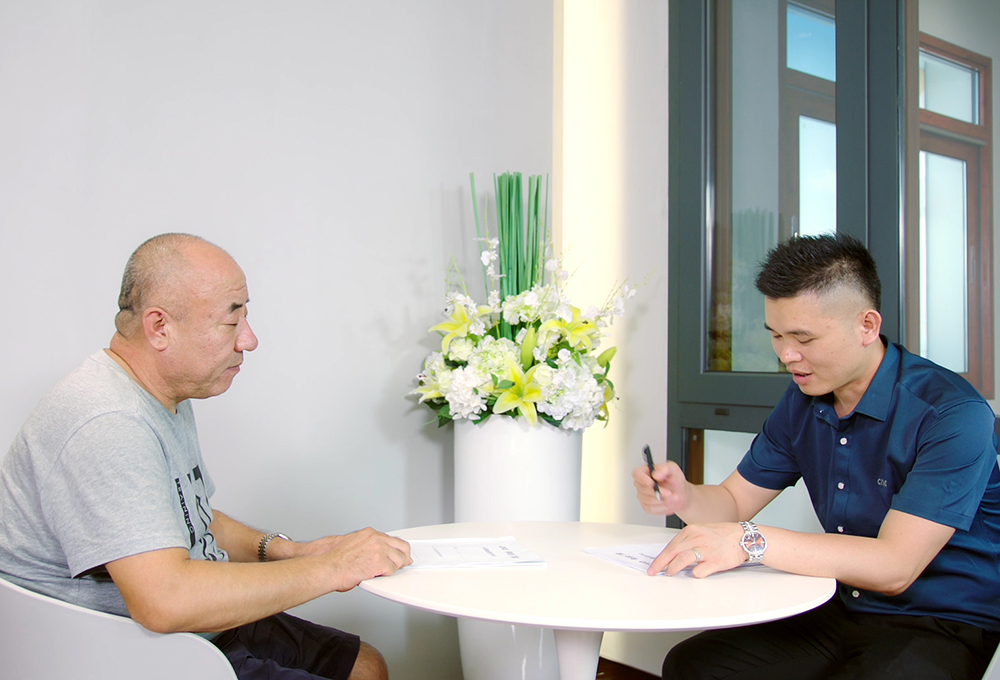
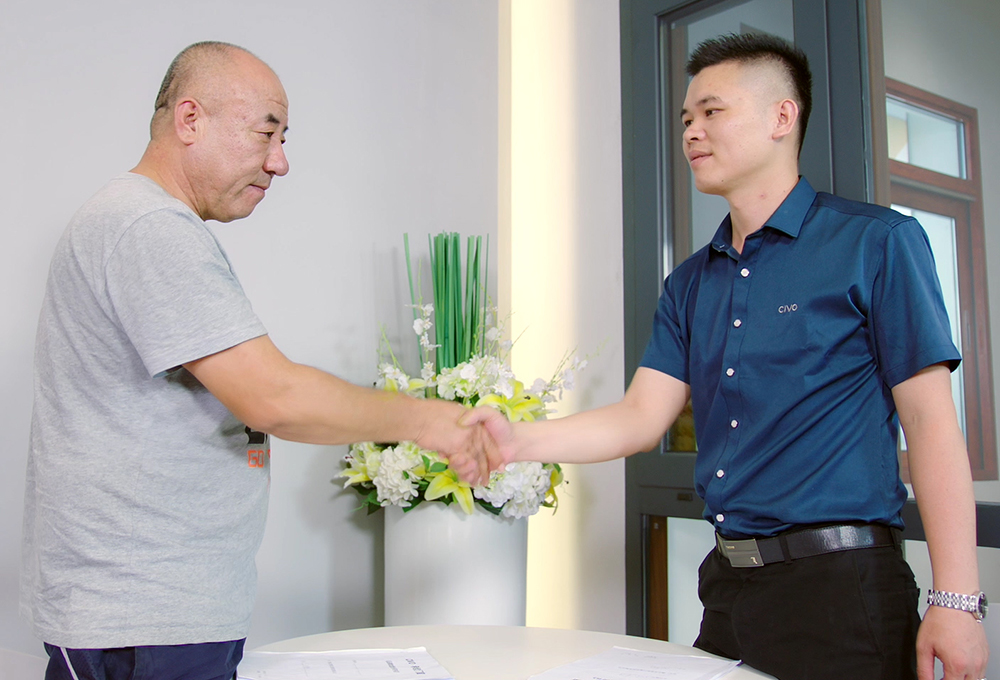
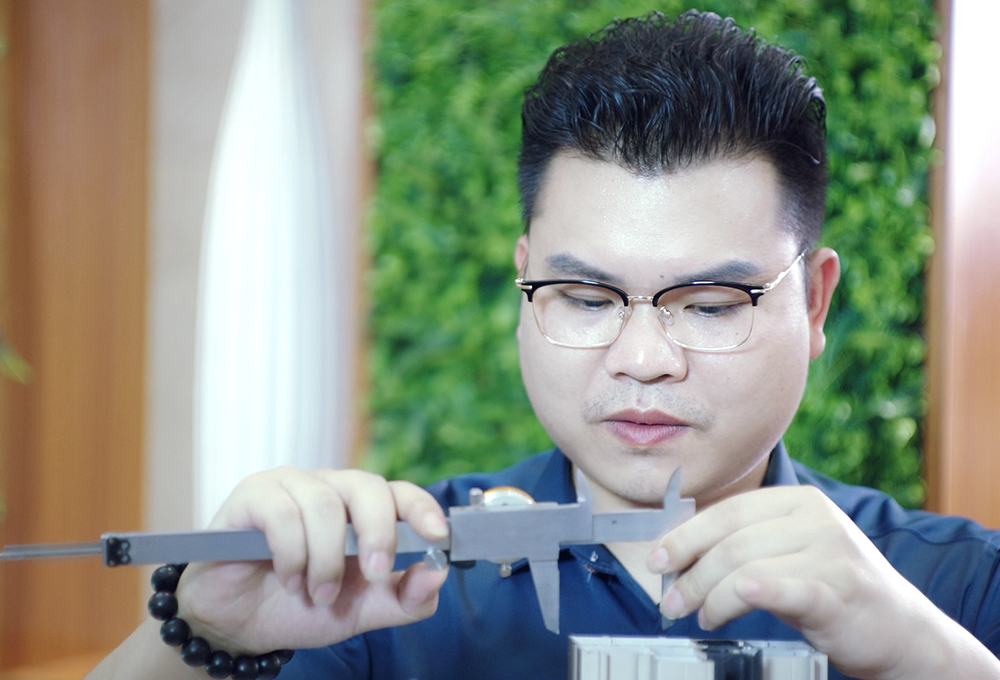
Presenting next-generation fenestration engineering, smart automated window systems, and sustainable architectural facade solutions to global building developers.
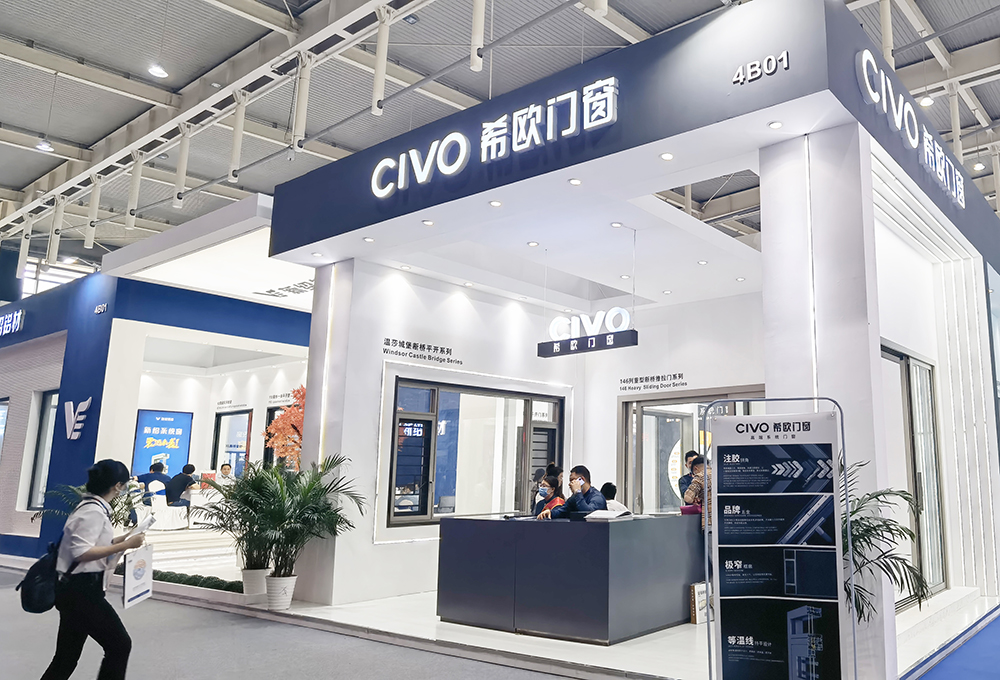
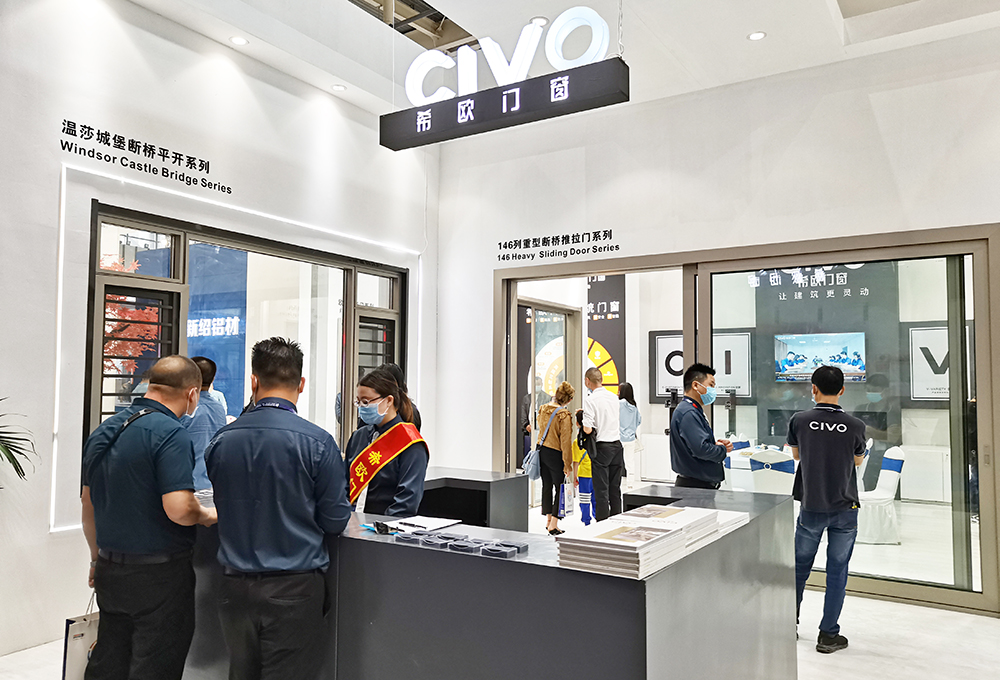
Explore our comprehensive lineup of precision-engineered thermal break window systems, fully compatible with custom bow, bay, and panoramic apartment facade configurations.
Compression lateral sealing technology achieving superior soundproofing and hurricane resistance in multi-family bow units.
View Specifications →
German-standard hardware integration with concealed hinges for clean interior lines and European-style apartment aesthetics.
View Specifications →
Ultra-smooth stainless steel track glide mechanism with multi-point perimeter locks for broad apartment balconies.
View Specifications →
Equipped with friction stays and limit stops, engineered specifically for high-rise apartment occupant safety.
View Specifications →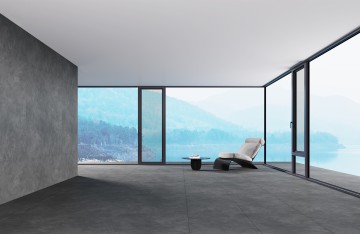
Seamless integrated stainless steel mesh screen providing anti-theft and insect protection with unhindered panoramic visibility.
View Specifications →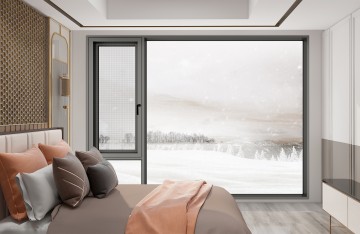
Narrow sightline profile maximizing glass surface area for ultra-modern residential apartment facades.
View Specifications →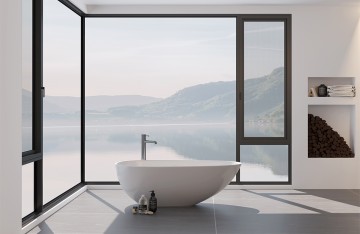
Extra heavy 3.0mm wall thickness profile engineered for extreme supertall residential wind load and typhoon conditions.
View Specifications →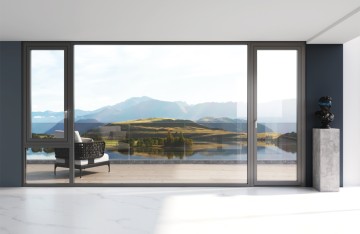
Compact depth profile featuring multi-chamber thermal barriers designed for cost-effective apartment energy retrofits.
View Specifications →