Windows Doors Manufacturer

Leave Your Message
Need Project Quote?
Chat With Us Now
Chat With Us Now
Windows Doors Manufacturer

Engineered specifically for expansive architectural footprints, heavy-duty cyclic durability, and uncompromising planar aesthetics, these preliminary four systems reflect our state-of-the-art thermal-break and flush-casement engineering.
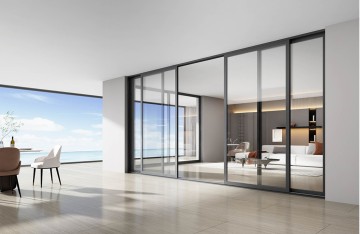
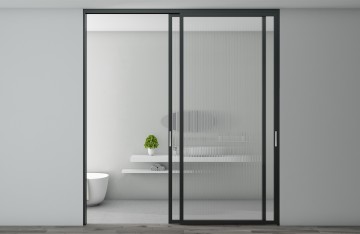
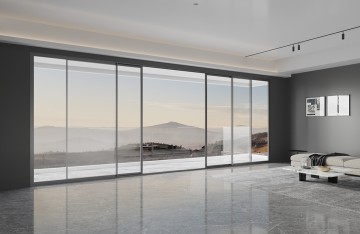

How structural aluminum flush doors have transitioned from luxury minimalist interior accents to baseline engineering necessities across corporate, civic, and healthcare architectures worldwide.
Eliminating obtrusive door trims, architraves, and protruding frames, flush aluminum systems deliver a monolithic wall plane. This geometric purity is essential for modern BIM-modeled corporate head offices and high-end residential towers seeking unbroken visual rhythm.
Engineered projects demand cycle durability ratings exceeding 500,000 openings without sag or frame distortion. Extruded from virgin 6063-T6 aluminum alloys, our systems resist seasonal thermal warping, humidity delamination, and heavy impact forces.
Equipped with multi-cavity internal damping cores and co-extruded EPDM continuous seal strips, aluminum flush engineering doors provide lab-certified acoustic transmission ratings from STC 36 to STC 44, mitigating sound spillage in sensitive executive zones.
Over the past decade, architectural standards across North America, Europe, the Middle East, and Asia-Pacific have shifted decisively toward unadorned planar surfaces and clean verticality. In traditional construction, interior timber doors or sheet-metal doors relied on visible peripheral casings to conceal rough wall openings and settling tolerances. However, modern commercial real estate, grade-A corporate campuses, and five-star hospitality projects demand total integration where walls, partitions, and passage doors share the exact same structural plane.
The realization of this monolithic design requires an engineered aluminum flush door system. Fabricated with precision-extruded aluminum sub-frames that embed completely into drywall, concrete, or stone-cladded partitions, these systems provide hairline 2mm to 3mm perimeter reveals. Structural aluminum profiles inherently circumvent the mechanical vulnerabilities of natural wood: they do not swell in humid coastal environments, shrink under intense HVAC winter heating, or suffer from insect damage. For engineering contractors and project managers, this translates to virtually zero call-backs for door-realignments, latch jamming, or surface refinishing during the building warranty period.
Furthermore, engineering projects increasingly operate under green building frameworks, including LEED v4.1, BREEAM, and the WELL Building Standard. Modern aluminum flush assemblies contribute directly to materials and resources credits through the utilization of pre-consumer and post-consumer recycled aluminum, low-VOC fluorocarbon powder coatings, and non-toxic honeycomb core fills. In life-cycle assessment (LCA) audits, an anodized or powder-coated aluminum flush door exhibits an operational lifespan of more than 40 years, retaining over 95% of its scrap metal value upon eventual building decommissioning.
When specifying aluminum flush doors for engineering contracts, mechanical performance data must supersede aesthetic criteria alone. In commercial environments like convention halls, airports, educational campuses, and medical centers, door assemblies are subjected to continuous vehicular trolley impacts, pressure differentials from ventilation corridors, and round-the-clock foot traffic. Key engineering parameters include:
Examining the deployment of custom-tailored aluminum flush door configurations across key commercial, institutional, and technical building typologies.
A. Executive Corporate Headquarters & Financial Towers: In Grade-A commercial office buildings, privacy, design continuity, and prestige are paramount. Flush aluminum doors are paired with ceiling-high panels (up to 3,200mm) finished in ceramic electrophoretic dark gray or brushed architectural champagne tones. Integrated with hidden magnetic mortise latches, the door operates with a silent, tactile closure. The lack of visible framing allows the architectural vision of seamless wood or glass wall panels to extend uninterrupted across entire executive corridors.
B. Five-Star Hotels, Resorts & Serviced Residences: In the hospitality sector, room-to-corridor acoustic privacy directly impacts guest ratings. Engineering projects specify flush aluminum doors engineered with multi-layer acoustic barrier sandwich panels and self-leveling drop seals. The aluminum structural core provides fire resistance ratings (EI30 to EI60) while the outer faces accept high-pressure laminates, natural timber veneers, or ceramic sintered stone skins that match the luxury interior decor.
C. Cleanrooms, Bio-Pharmaceutical & Healthcare Facilities: In hygienic corridors, operating rooms, and laboratories, conventional protruding door trims accumulate microscopic particulates and harbor microbial growth. Flush aluminum doors with coplanar frames provide completely sealed junctions that flush-mount with antibacterial wall panels. The non-porous fluorocarbon or electrophoretic finishes withstand frequent washdowns with aggressive quaternary ammonium disinfectants, bleach, and alcohol-based sterilizers without oxidation.
D. Public Infrastructure & High-Density Civic Centers: Universities, civic library auditoriums, and metro transit stations require doors that combine ADA-compliant barrier-free access with vandal-resistant construction. Aluminum flush doors accommodate concealed hydraulic overhead door closers, concealed panic exit devices, and electric strikes linked seamlessly to centralized building management systems (BMS).
| Engineering Metric | Standard Commercial Grade | CIVO High-Performance Flush Series | Compliance Standard |
|---|---|---|---|
| Alloy & Wall Thickness | 1.4mm Standard Commercial Extrusion | 2.0mm - 3.0mm Architectural 6063-T6 / 6061-T6 | ASTM B221 / GB 5237 |
| Acoustic Attenuation | STC 28 - 32 dB | STC 38 - 44 dB (Acoustic Cavity Infill) | ASTM E90 / ISO 10140 |
| Structural Cycle Life | 100,000 Cycles | 500,000+ Cycles (Commercial Heavy Duty) | EN 1191 / ANSI A156.1 |
| Hinge Architecture | Visible Surface Butt Hinges | 3D Adjustable Concealed Pivot Hinges (Invisible) | EN 1935 Grade 14 |
| Surface Protection | Standard Anodizing (10 μm) | Fluorocarbon PVDF (3-Coat) / Electrophoretic (25 μm) | AAMA 2605 / Qualicoat |
| Thermal Transmittance (U-Value) | Uw 3.2 W/(m²·K) | Uw ≤ 1.6 W/(m²·K) (Thermal Break Core) | EN ISO 10077-1 |
How digitalization, smart facility integration, and industrial circularity are reshaping the specification of aluminum flush door assemblies.
Tomorrow's engineering projects replace mechanical locksets with embedded flush smart tech. Capacitive touch sensors, 3D facial recognition cameras, and long-range RFID antennas are now concealed beneath the aluminum door leaf's non-metallic inlays, maintaining an impeccably smooth surface without compromising high-security encryption.
Integration with Autodesk Revit and digital twin platforms allows structural engineers to populate 5D BIM models directly with parametric CIVO flush door families. Millimeter-accurate collision detection and automated CNC CAM fabrication minimize on-site cutting waste and shorten construction schedules by up to 35%.
With corporate carbon border adjustment mechanisms coming into force, zero-carbon recycled aluminum profiles produced with renewable hydropower are taking center stage. CIVO aluminum flush door components are engineered for mechanical demountability, supporting closed-loop recycling at end-of-life.
As urban centers become denser and climatic conditions more extreme, building codes impose strict interior comfort mandates. Traditional flush doors often sacrificed thermal insulation due to tight coplanar clearance tolerances. However, next-generation aluminum flush doors solve this challenge by integrating continuous polyamide (PA66 GF25) thermal breaks between the inner and outer structural stiles. This structural decoupling eliminates the conductive thermal bridge, preventing condensation on indoor surfaces in cold winters while drastically reducing HVAC cooling loads in tropical zones.
Simultaneously, acoustic science has revolutionized the core construction of flush doors. Instead of hollow honeycomb cardboard cores, advanced acoustic engineering systems incorporate multi-density composite sandwich structures: cross-linked viscoelastic damping layers bonded between high-density acoustic board and expanded mineral rock wool. When paired with automatically descending threshold seals activated by closing pressure, sound transmissions are interrupted across both high-frequency speech bands and low-frequency mechanical rumble, achieving whisper-quiet tranquility inside high-tech research centers and luxury suites.
Rooted in Foshan—China's aluminum capital—CIVO delivers turnkey architectural aluminum system solutions, integrating pioneering R&D, precision manufacturing, global project supply, and lifecycle technical support.
CIVO is a premier provider of architectural aluminum system solutions, integrating research and development, production, sales, and service of high-end system doors and windows. Guided by our foundational mission “MAKE BUILDINGS MORE FLEXIBLE,” the CIVO brand is dedicated to supplying quality-oriented architectural building systems that redefine the harmony between structural functionality and geometric elegance.
In close collaboration with international facade consultants and structural engineering teams, CIVO designs products customized to regional micro-climates, seismic considerations, and diverse architectural languages. Product safety, dimensional stability, and acoustic-thermal efficacy stand as our non-negotiable standards, ensuring every door leaf and sub-frame that leaves our facility reflects decades of durability.
Explore Full Corporate Profile →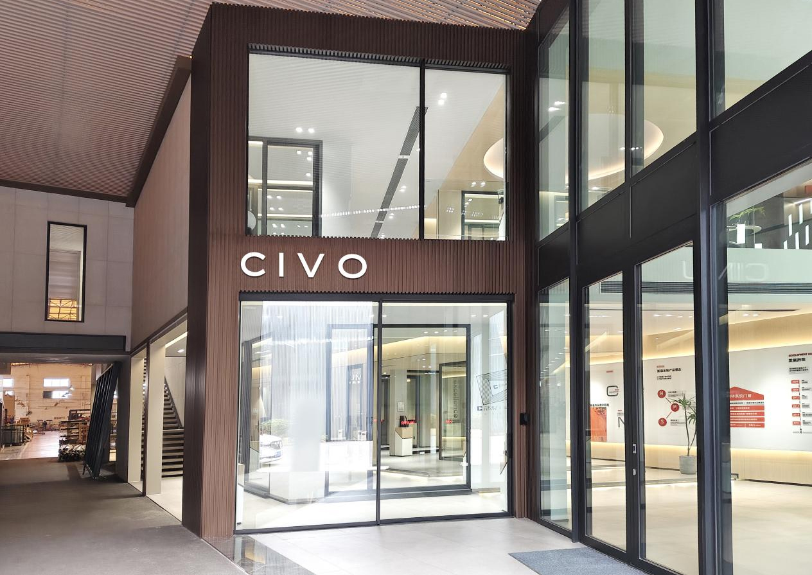
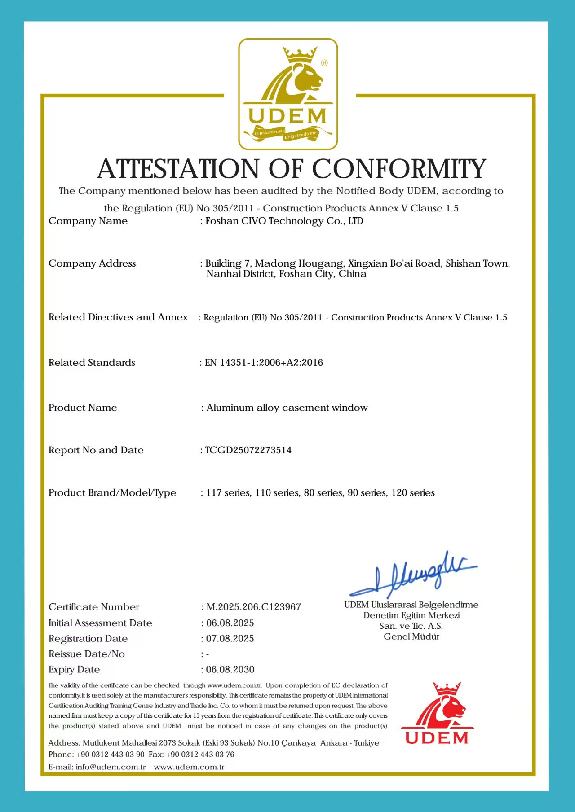
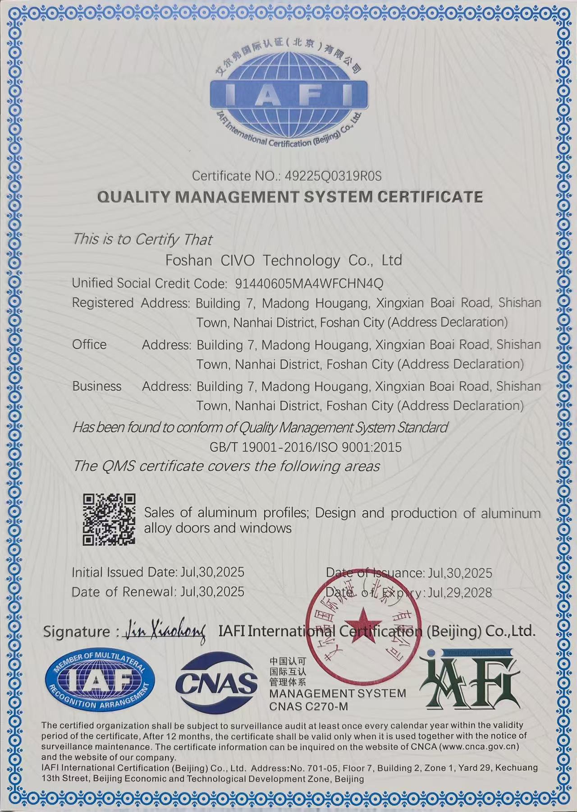
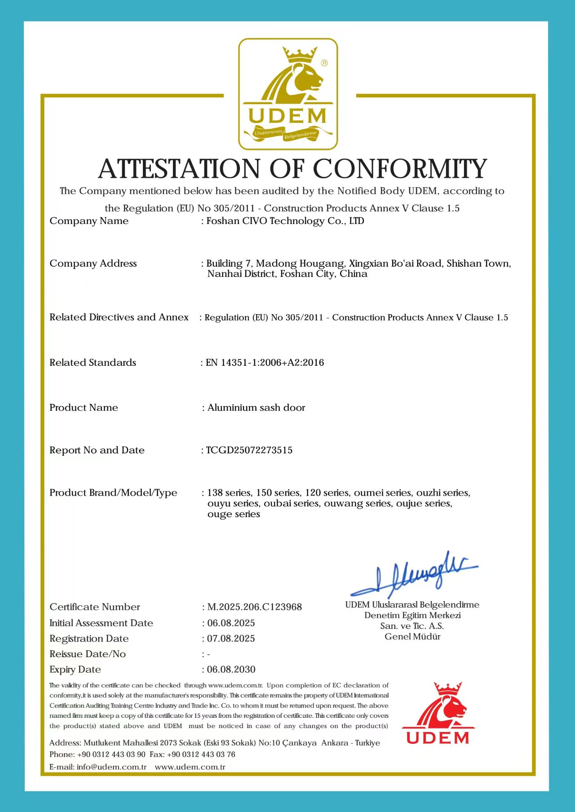


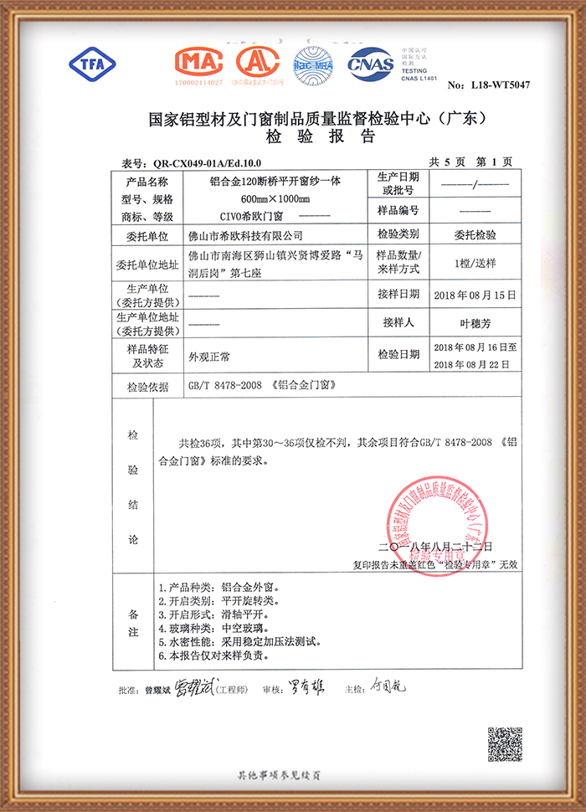
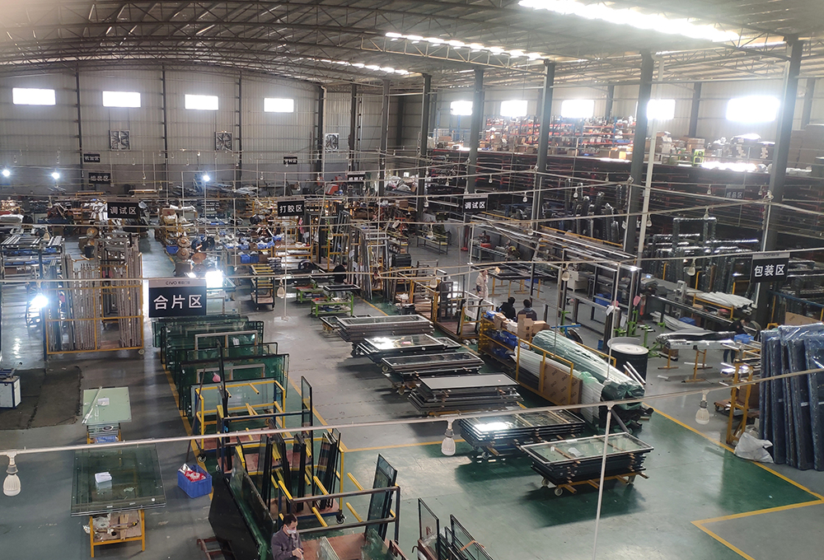
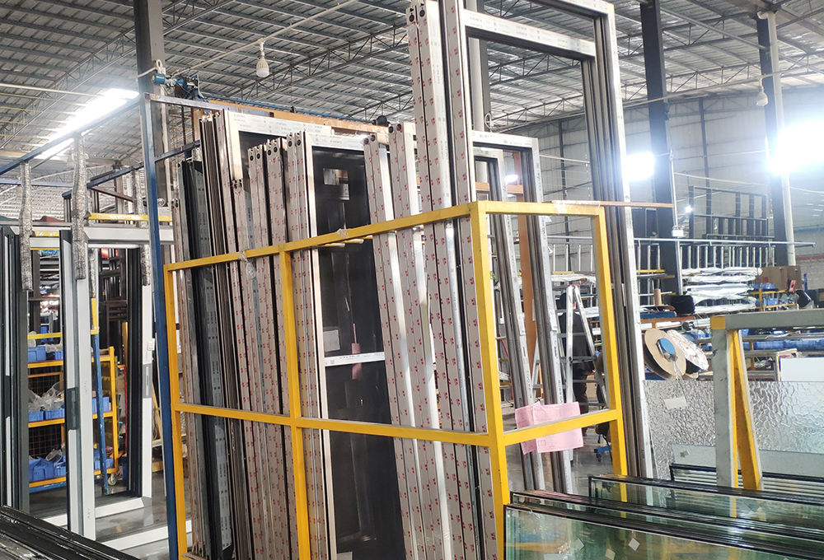
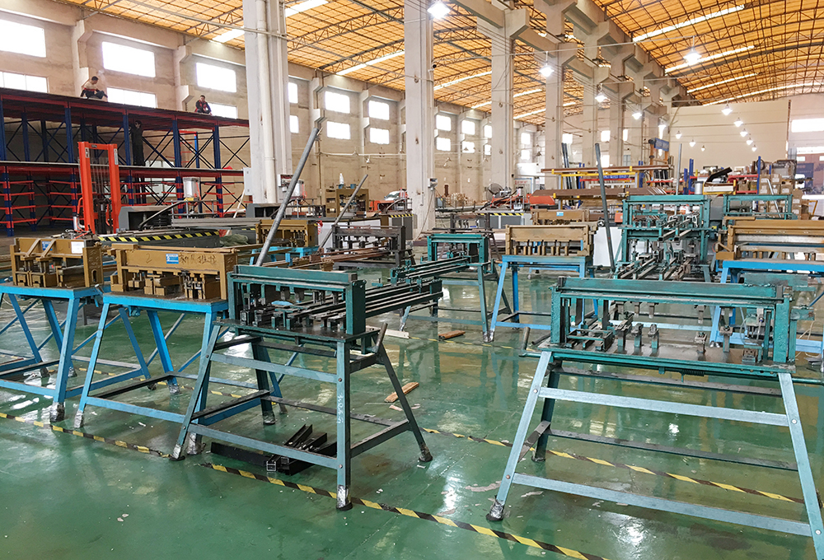
Covering 40,000 square meters of specialized production zones, CIVO pairs automated CNC fabrication lines with lean dust-free assembly environments to deliver consistent micrometer-level structural accuracy.
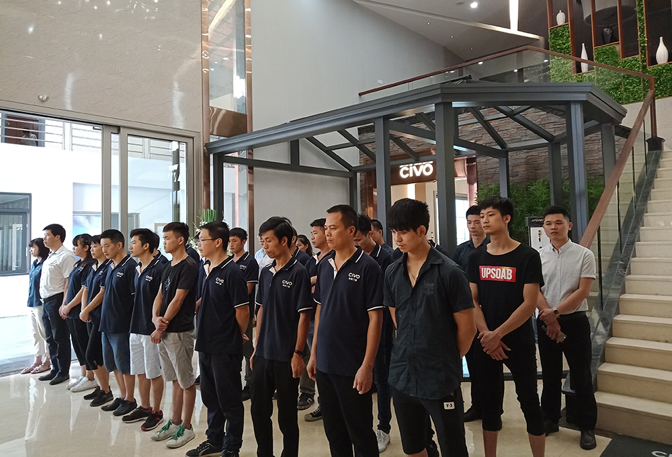
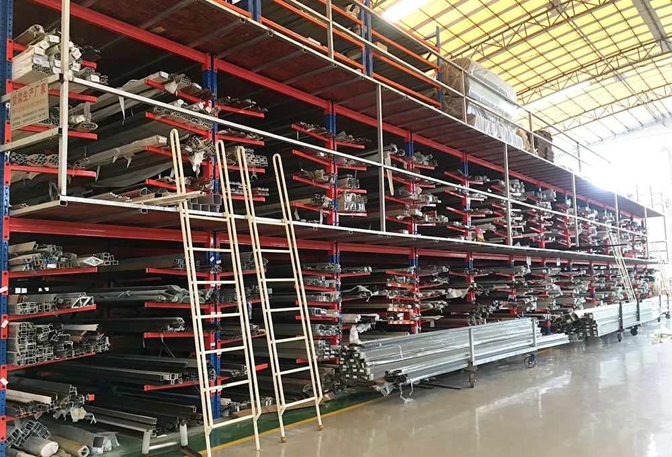
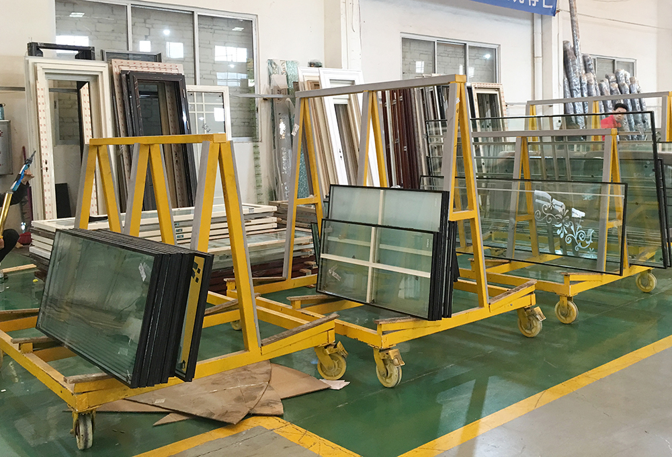
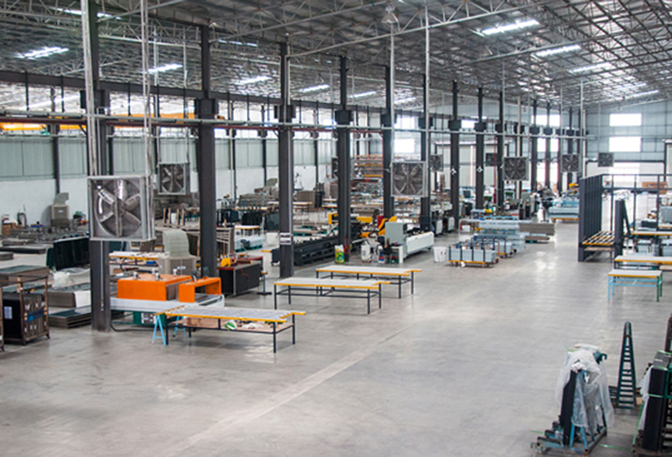
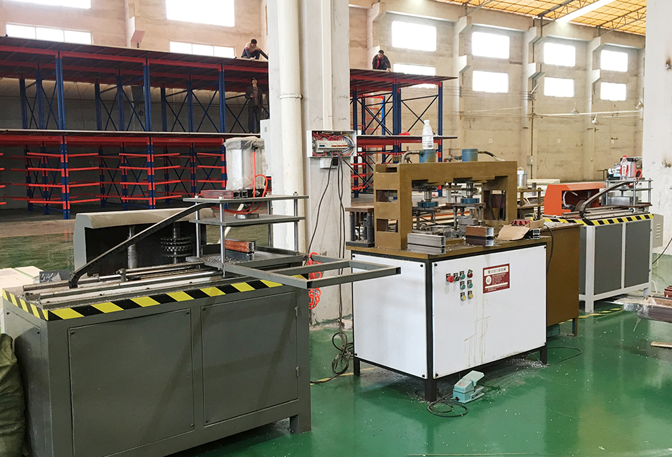
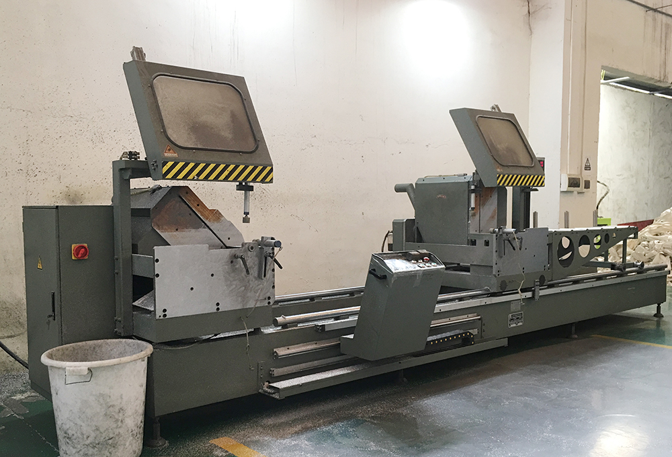
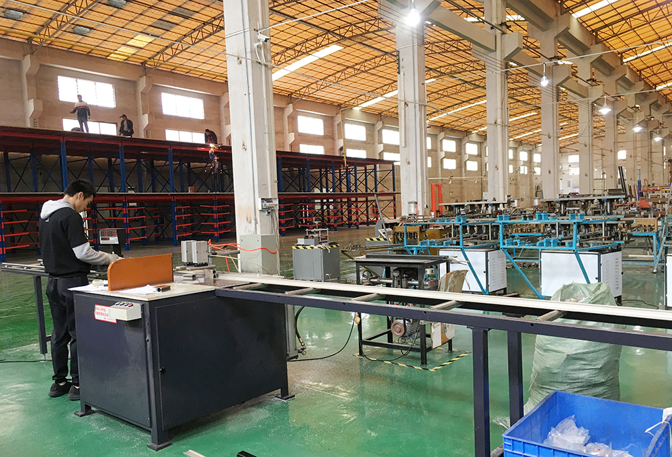
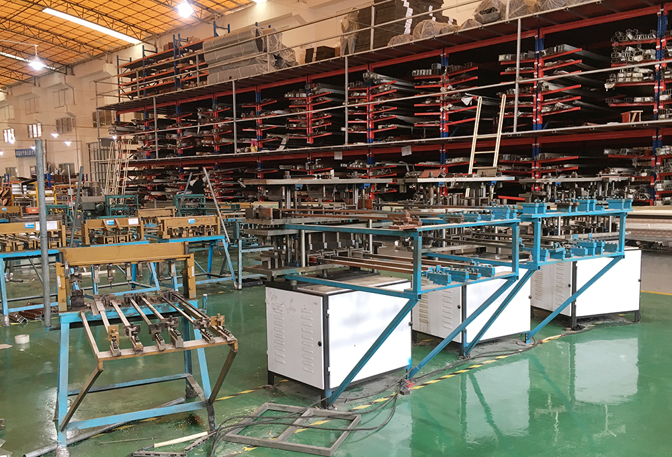
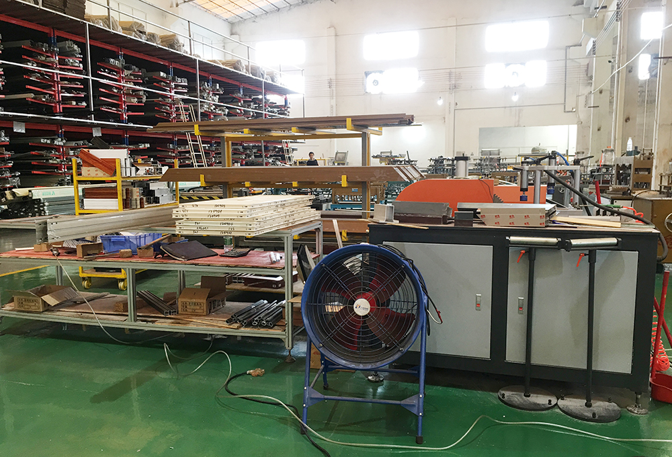
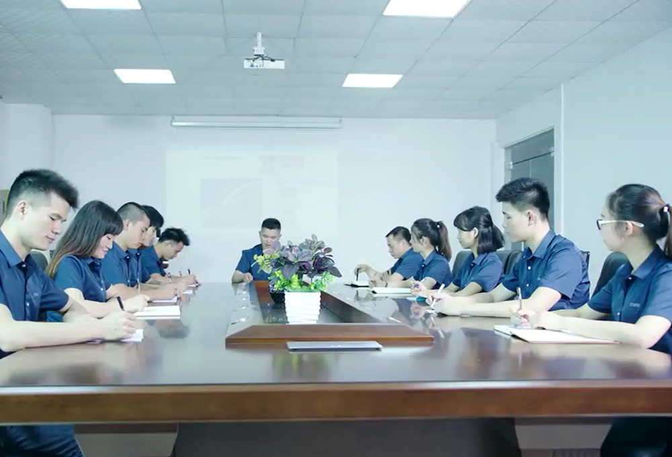
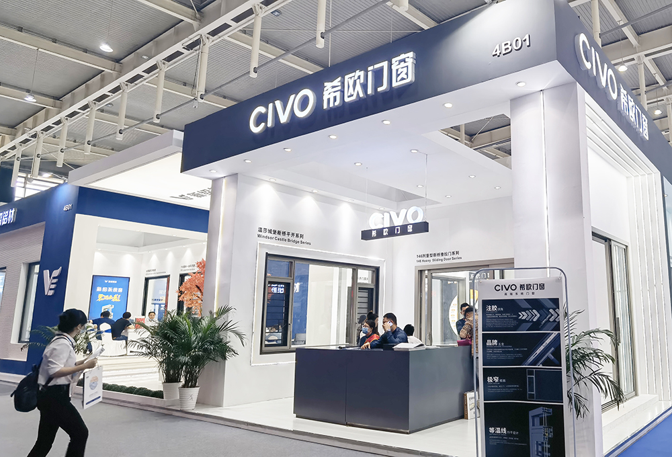
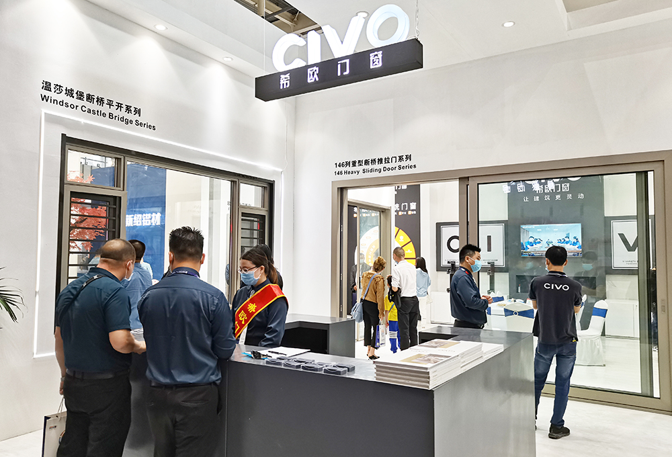
From acoustic testing chambers and physical endurance rigs to prominent appearances at international building expos, discover how CIVO pioneers advanced door and window engineering.





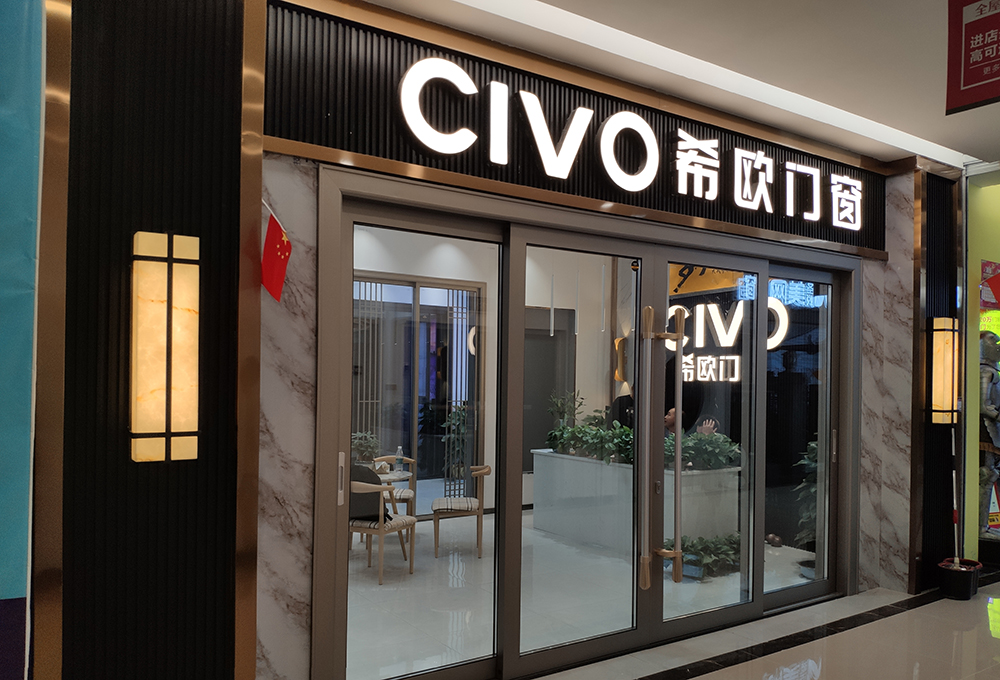
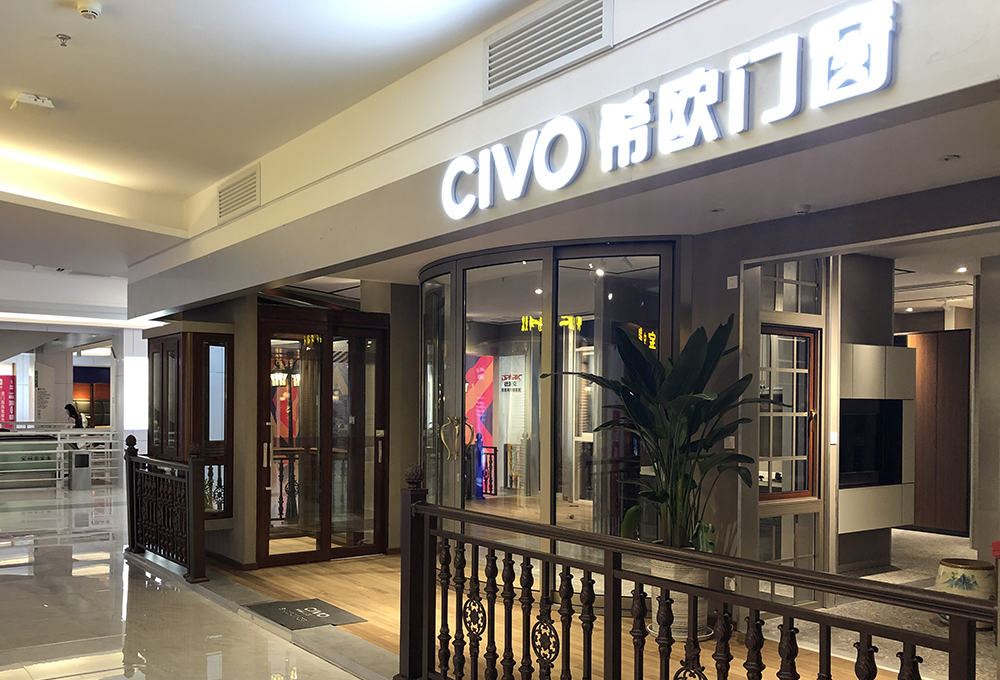


Browse all 8 precision-engineered door systems, encompassing heavy lever gear sliding platforms, extremely narrow coplanar sightlines, and high-load thermal break casements for worldwide engineering contracts.


Ensure flawless integration from rough architectural opening preparation through sub-frame anchoring, hardware commissioning, and warranty handoff.
Executing coplanar flush assemblies at scale across high-rise towers and multi-building complexes necessitates rigorous alignment between drywall trades, structural frame erectors, and finishing contractors. To avoid installation discrepancies and preserve acoustic integrity, CIVO recommends adhering to the following phased engineering protocol:
By adopting factory-preassembled aluminum flush door units from CIVO, engineering contractors eliminate hours of field fabrication, avoid costly on-site finishing errors, and guarantee consistent architectural refinement across thousands of door openings.