Windows Doors Manufacturer

Leave Your Message
Need Project Quote?
Chat With Us Now
Chat With Us Now
Windows Doors Manufacturer
Precision-engineered flush thresholds, ultra-slim sightlines, and robust weather barrier technology designed specifically for exposed outdoor terrace environments.

Ceramic electrophoretic high-weatherability finish engineered with multi-point flush sealing for exterior patio and terrace entrances.

Ultra-slim profile providing maximum glazed panoramic views and fully recessed floor tracks for unobstructed terrace walkouts.

Heavy-duty structural framework with reinforced acoustic deadening and integrated water-shedding drainage channels.

Premium dual-barrier insulation and flush coplanar leaf construction designed for luxury penthouses and high-traffic rooftop venues.
In contemporary high-end residential and commercial architecture, the boundary between interior sanctuaries and outdoor living spaces has rapidly dissolved. The architectural demand for an Aluminum Flush Door For Terraces has transitioned from a specialized luxury preference into a core structural requirement. Driven by the biophilic design movement, open-plan structural trends, and strict international building energy standards, modern flush door systems offer an unprecedented synthesis of minimalist beauty and heavy-duty structural performance.
Historically, terrace access doors suffered from bulky extruded frames, protruding sills that posed tripping hazards, and compromised thermal breaks vulnerable to seasonal condensation. Today's high-tech aluminum flush door systems utilize precision CNC-milled 6063-T6 architectural grade aluminum alloys, polyamide thermal breaks (PA66 GF25), and zero-threshold drainage technology. This revolutionary approach allows the door sash and frame to sit coplanar with surrounding interior and exterior wall planes, forming a pure, unbroken architectural canvas that resists heavy wind loads, wind-driven torrential rain, and extreme solar thermal cycling.
Multi-cavity extrusion profiles engineered to endure wind load pressures up to 3000 Pa (Class 5/E3000), making them exceptionally suited for high-rise rooftop terraces and coastal storm zones.
Flush-recessed sub-floor tracks with integrated hidden siphon drainage eliminate physical barriers while achieving Class 9A (600 Pa) watertightness standards under torrential rain conditions.
Multi-chambered insulating polyamide barriers paired with double or triple Low-E argon-filled glazing deliver U-values as low as 1.1 W/(m²·K) and acoustic attenuation reaching Rw 42 dB.
From coastal villas to urban sky penthouses, discover how specialized flush door engineering adapts to demanding architectural parameters.
Ground-floor garden and swimming pool terraces demand continuous transitions between indoor porcelain tiling and outdoor teak decking. Chlorine vapors and moisture can rapidly degrade substandard coatings. Our aluminum flush door systems utilize ceramic electrophoresis and advanced fluorocarbon (PVDF) surface treatments that resist chemical exposure and salt-spray corrosion for over 30 years.
The flush-to-floor design guarantees that children and elderly guests move safely across threshold interfaces without stumbles, while concealed multi-point motorized locking delivers uncompromised safety during inclement weather.


Rooftop terraces located 30 stories above ground encounter violent micro-climates, wind vortexes, and torrential driving rain. Standard doors often fail at corner joints or permit air whistling and water penetration. Our heavy-duty architectural flush door series features corner-cleat crimping filled with two-component polyurethane structural adhesive to prevent any structural deflection.
Additionally, multi-tiered EPDM co-extruded automotive-grade sealing gaskets compress uniformly along the sash perimeter when closed, ensuring zero air leakage and silent indoor acoustic comfort during severe gale-force storms.
The architectural hardware industry is undergoing a digital revolution. Next-generation Aluminum Flush Doors For Terraces are increasingly integrated with building management systems (BMS) and smart home automation platforms. Concealed brushless magnetic-levitation motors enable effortless sliding or swing opening via smartphone apps, facial recognition sensors, or integrated voice commands.
Furthermore, climate-reactive sensor suites automatically engage the terrace flush door during sudden rainstorms or strong gusts, protecting interior hardwood floors and luxury furnishings even when the owner is away. Glass technology is similarly evolving, incorporating electrochromic switchable smart glass that shifts from transparent to opaque solar-shielding tint at the touch of a button, ensuring peak energy conservation throughout varying seasons.
CIVO is a provider of architectural aluminum system solutions, integrating research and development, production, sales, and service of system door and window products.
With the slogan "MAKE BUILDINGS MORE FLEXIBLE", CIVO is committed to delivering quality-oriented home building materials and providing high-end system doors and windows for global customers.
According to different regional climates and architectural styles, CIVO develops high-quality, safe, and energy-efficient aluminum windows and doors to meet the requirements of residential, commercial, and engineering projects.
Contact Us
Reliable production capacity backed by automated fabrication lines and international logistics support.
Established in 2016
Plant Area
Standard Reserve Profile Warehouse
Exclusive Stores
Rigorous quality testing and proprietary structural patents compliant with global standards.


Modernized workshops operating under lean ISO manufacturing and precision assembly frameworks.


Advanced CNC equipment ensuring micron-level machining precision for flush joints and sliding tracks.


Showcasing custom architectural door and window systems to international architects and developers.


Dedicated structural engineering labs pioneering energy-saving profiles and flush threshold systems.


Explore our full line of commercial-grade sliding, casement, and heavy-duty flush terrace door systems.
Premium ceramic electrophoretic surface engineered for patio and rooftop terrace weather resistance.
Ultra-minimalist slim sightlines maximizing natural illumination and unobstructed terrace horizons.
Reliable dual-functionality system with multi-layer acoustic dampening and high-grade perimeter gaskets.
Reinforced architectural framing for large glass spans and high-exposure terrace elevations.
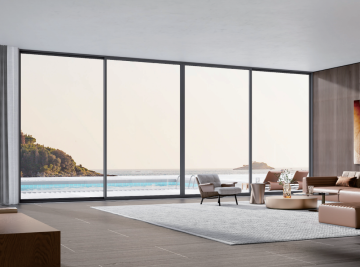
Balanced structural aesthetics combining slender frames with high wind resistance for penthouse terraces.

Advanced broken bridge insulation delivering exceptional thermal U-values and full-view glass proportions.

Heavy-duty lift-and-slide mechanism engineered for supersized glass leaves weighing up to 400kg.

Medium-narrow architectural profile offering versatile multi-panel terrace configurations and concealed drainage.