Windows Doors Manufacturer

Leave Your Message
Need Project Quote?
Chat With Us Now
Chat With Us Now
Windows Doors Manufacturer
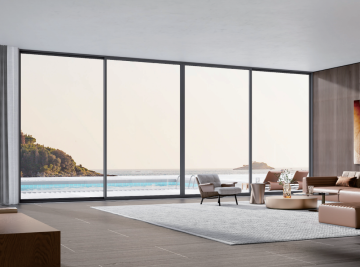
Engineered with multi-chamber thermal breaks and precision gas-filled low-E insulated glass units for ultra-low carbon modern architecture.


The global construction sector is undergoing a profound structural shift toward decarbonization. As international regulatory frameworks like LEED v4.1, BREEAM Outstanding, and the EU Energy Performance of Buildings Directive (EPBD) mandate stringent limits on operational energy and embodied carbon, external envelope systems have become the primary battleground for efficiency.
Traditional fenestration solutions often compromise between structural wind-load capability and thermal performance. Modern Aluminum French Doors for Green Buildings eliminate this tradeoff. By incorporating precision-engineered polyamide 6.6 thermal barrier strips reinforced with 25% glass fiber (PA66 GF25), multi-chamber extrusion profiles isolate external climatic extremes from conditioned indoor microclimates, achieving thermal transmittance values that comfortably meet Passive House standards.
Furthermore, architectural aluminum is fundamentally aligned with the circular economy. Aluminum can be recycled infinitely without losing its inherent mechanical properties, requiring only 5% of the energy consumed during primary smelting. This drastically reduces Life Cycle Assessment (LCA) embodied carbon impacts in ESG-focused commercial real estate portfolios.

Multi-chamber broken-bridge designs paired with triple-glazed warm-edge Low-E glass deliver U-values below 1.1 W/m²K (0.19 BTU/h·ft²·°F) and sound attenuation up to STC 42 dB.
High-tensile 6063-T6 architectural alloy profiles withstand severe cyclonic wind pressures up to 3500 Pa, with EPDM continuous co-extruded gaskets ensuring complete hermetic air/water tightness.
Ultra-slim sightlines maximize visible light transmittance (VLT > 72%), reducing artificial daytime illumination demands and enhancing human circadian wellness in WELL-certified workplaces.
Tailored configuration matrices addressing distinct climatic zones, building typologies, and environmental compliance targets.
In high-end sustainable residential architecture, aluminum French doors serve as the transitional nexus between interior living zones and landscaped natural environments. Unlike standard patio portals, our engineered French door systems utilize multi-point perimeter compression hardware that locks the sash tightly against the perimeter frame, preventing convective draft leaks.
Paired with solar control coatings that dynamically balance Solar Heat Gain Coefficients (SHGC 0.25–0.38), these doors minimize summer HVAC peak loads while harvesting passive solar warmth during winter months.

Modern commercial buildings demand expansive, light-flooded meeting suites, executive terraces, and open-plan breezeways. Aluminum French systems provide the structural moment of inertia needed to construct full-height spans over 3.2 meters without structural deflective bowing under extreme building wind loads.
Integrable with smart building automation (BMS) through motorized magnetic micro-actuators, doors can automatically articulate for night-purge natural ventilation, cutting mechanical chiller loads by up to 28% during shoulder seasons.

High-salinity coastal environments quickly deteriorate substandard materials. Utilizing marine-grade fluoropolymer (PVDF) and electrostatic powder coatings exceeding Qualicoat Class 2 / AAMA 2605 certifications, our aluminum French doors resist salt spray, UV degradation, and chemical corrosion for decades with zero structural degradation.

| Performance Parameter | Test Standard / Benchmark | CIVO Green-System Range | Architectural Impact |
|---|---|---|---|
| Thermal Transmittance (U-Value) | ISO 10077-2 / EN 12567-1 | 0.85 – 1.40 W/(m²·K) | Dramatically mitigates thermal envelope bridging; satisfies Passive House criteria. |
| Air Permeability | EN 12207 / ASTM E283 | Class 4 (≤ 0.05 cfm/ft²) | Eliminates uncontrolled air infiltration; stabilizes balanced HVAC pressurization. |
| Water Tightness | EN 12208 / ASTM E331 | Class E1200 (1200 Pa static) | Prevents severe hurricane-driven water ingress and internal envelope moisture damage. |
| Wind Load Resistance | EN 12210 / ASTM E330 | Class C5 / P3 (3500+ Pa) | High torsional rigidity for oversized floor-to-ceiling panoramic glass panels. |
| Acoustic Attenuation | ISO 717-1 / ASTM E90 | Rw (C; Ctr) = 38 – 45 dB | Filters low-frequency urban traffic noise for WELL-certified interior acoustic comfort. |
CIVO is an integrated provider of high-end architectural aluminum system solutions, integrating research and development, smart manufacturing, global sales, and engineering support for system door and window assemblies. With our guiding philosophy “MAKE BUILDINGS MORE FLEXIBLE,” CIVO is committed to delivering quality-oriented, sustainable building envelope materials that empower developers, architects, and homeowners across the globe.
Engineered systematically around geographical microclimates and regional architectural vernaculars, CIVO provides high-safety, energy-efficient, and structurally robust product series tailored for tier-one sustainable projects. Since our inception, product structural safety, environmental stewardship, and thermal innovation have remained our core operational responsibilities.

Our proprietary thermal barrier systems, sash structural assemblies, and multi-point sealing mechanisms are fully authenticated by global testing laboratories and intellectual property institutions.


Digitally synchronized CNC fabrication centers ensure sub-millimeter manufacturing tolerances across every batch of French doors and curtain wall profiles.


Continuous thermal cycle simulation, wind pressure testing chambers, and global trade presence.


Explore our full range of high-efficiency door systems designed for residential, commercial, and green building developments.