Windows Doors Manufacturer

Leave Your Message
Need Project Quote?
Chat With Us Now
Chat With Us Now
Windows Doors Manufacturer
Engineered specifically for structural retrofitting, offering superior thermal performance and sleek sightlines.
Exploring the structural advantages, architectural demands, and technological advancements of lift and slide systems in retrofitting and modernization projects.
The global construction sector is undergoing a massive paradigm shift. As municipal regulations tighten around carbon emissions and energy consumption, the focus has shifted dramatically from new developments to the retrofitting and modernization of existing building stock. In this environment, the choice of fenestration is critical. Standard sliding doors often fail to meet the rigorous structural and thermal demands of modern building codes. This is where aluminum lift and slide doors for replacement projects become an essential architectural solution.
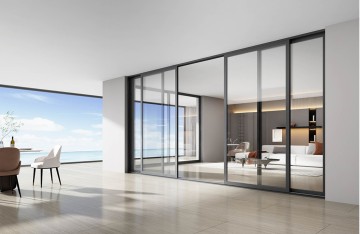
Unlike traditional sliding doors, which rely on constant contact with weatherstripping (creating friction and wear), lift and slide systems use advanced internal hardware to lift the door panel off its track before sliding. This mechanism allows massive panels—often weighing upwards of 400 kg—to be moved with minimal effort. When closed, the door lowers onto double-gasket seals, providing unparalleled airtightness, water resistance, and acoustic insulation. For replacement projects, this means architects can replace outdated, drafty walls of glass with expansive, high-performance openings without compromising the building's structural integrity or energy ratings.
Advanced lever mechanisms lift heavy panels effortlessly, reducing friction and extending hardware lifespan.
Multi-chamber polyamide thermal breaks minimize heat transfer, ensuring LEED and energy-efficient compliance.
High-tensile aluminum alloys handle massive wind loads and structural deflections in high-rise buildings.
Replacement projects present unique challenges that are not typically encountered in new construction. Existing buildings often exhibit structural settling, uneven floor levels, and strict dimensional limitations. Installing a large-format door in an older opening requires a system that offers both tolerance flexibility and high structural rigidity.
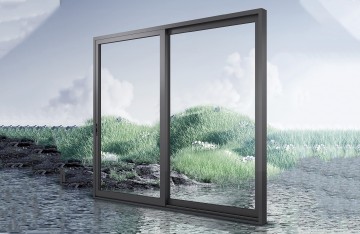
Aluminum is the ideal material for these scenarios. Its high strength-to-weight ratio allows for incredibly narrow frame profiles that maximize the glazing area, preserving or enhancing the building's original design aesthetic. Furthermore, aluminum's dimensional stability prevents warping, expanding, or contracting under extreme temperature fluctuations—a common issue with vinyl or timber alternatives. By utilizing precision-engineered aluminum lift and slide doors, installers can adjust the system to fit imperfect openings, ensuring long-term operational reliability and reducing post-installation maintenance calls.
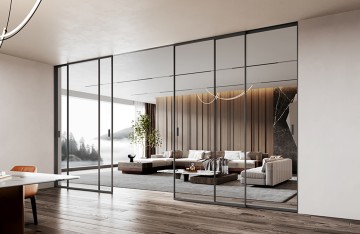
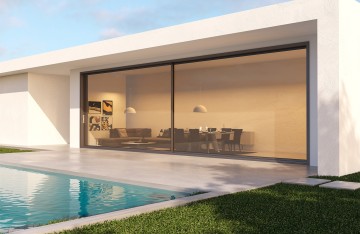
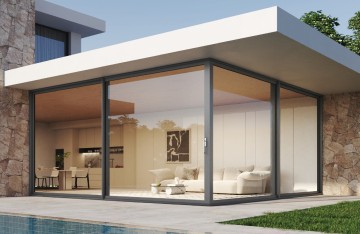
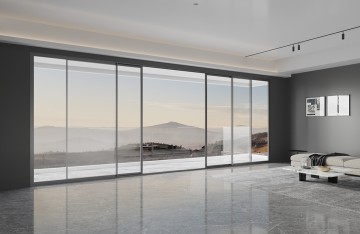
A. Luxury Residential Renovations: Homeowners looking to upgrade their properties often seek to break down the barrier between indoor living spaces and outdoor patios or gardens. Standard sliding doors are limited in span and panel weight, restricting the design. Replacing these older systems with high-performance aluminum lift and slide doors allows for massive, uninterrupted panoramas. Even in cold climates, thermal break technology prevents condensation and interior drafts, keeping the home comfortable year-round.
B. High-Rise Condominiums & Coastal Retrofits: Coastal zones and high-rise structures face intense wind loads (DP ratings) and corrosive salt-air environments. Replacement doors must withstand high wind pressures and prevent water ingress during typhoons or hurricanes. Aluminum lift and slide doors with multi-point locking systems and marine-grade finishes are designed to meet these extreme requirements, making them the preferred choice for retrofitting luxury oceanfront towers.
C. Commercial Hospitality Upgrades: Hotels, resorts, and high-end restaurants frequently upgrade their event spaces and guest rooms to offer premium experiences. Replacing standard storefront windows with lift and slide doors allows hotels to transform traditional dining rooms into open-air terraces instantly, maximizing utility and revenue potential while maintaining high security and thermal efficiency during off-hours.
Modern energy codes demand low U-values (thermal transmittance). To meet these strict guidelines, aluminum profiles must incorporate advanced thermal isolation. By integrating multi-chamber polyamide thermal barriers within the aluminum profiles, heat transfer is severely restricted. When paired with low-emissivity (Low-E), argon-filled triple glazing, these doors achieve thermal performance levels comparable to solid walls. This is crucial for replacement projects aiming to achieve green building certifications like LEED, BREEAM, or Passive House.
Furthermore, the hardware design is continuously evolving. Modern systems feature soft-close mechanisms, integrated insect screens, and automated motorized drive systems compatible with smart home ecosystems. Users can now open or lock their heavy lift and slide doors via voice control, mobile applications, or wall-mounted touchpads, marking a new era of home automation and accessibility.
CIVO is a provider of architectural aluminum system solutions, integrating research and development, production, sales, and service of system door and window products.
With the slogan "MAKE BUILDINGS MORE FLEXIBLE", CIVO is committed to delivering quality-oriented home building materials and providing high-end system doors and windows for global customers.
According to different regional climates and architectural styles, CIVO develops high-quality, safe, and energy-efficient aluminum windows and doors to meet the requirements of residential, commercial, and engineering projects.
Contact Us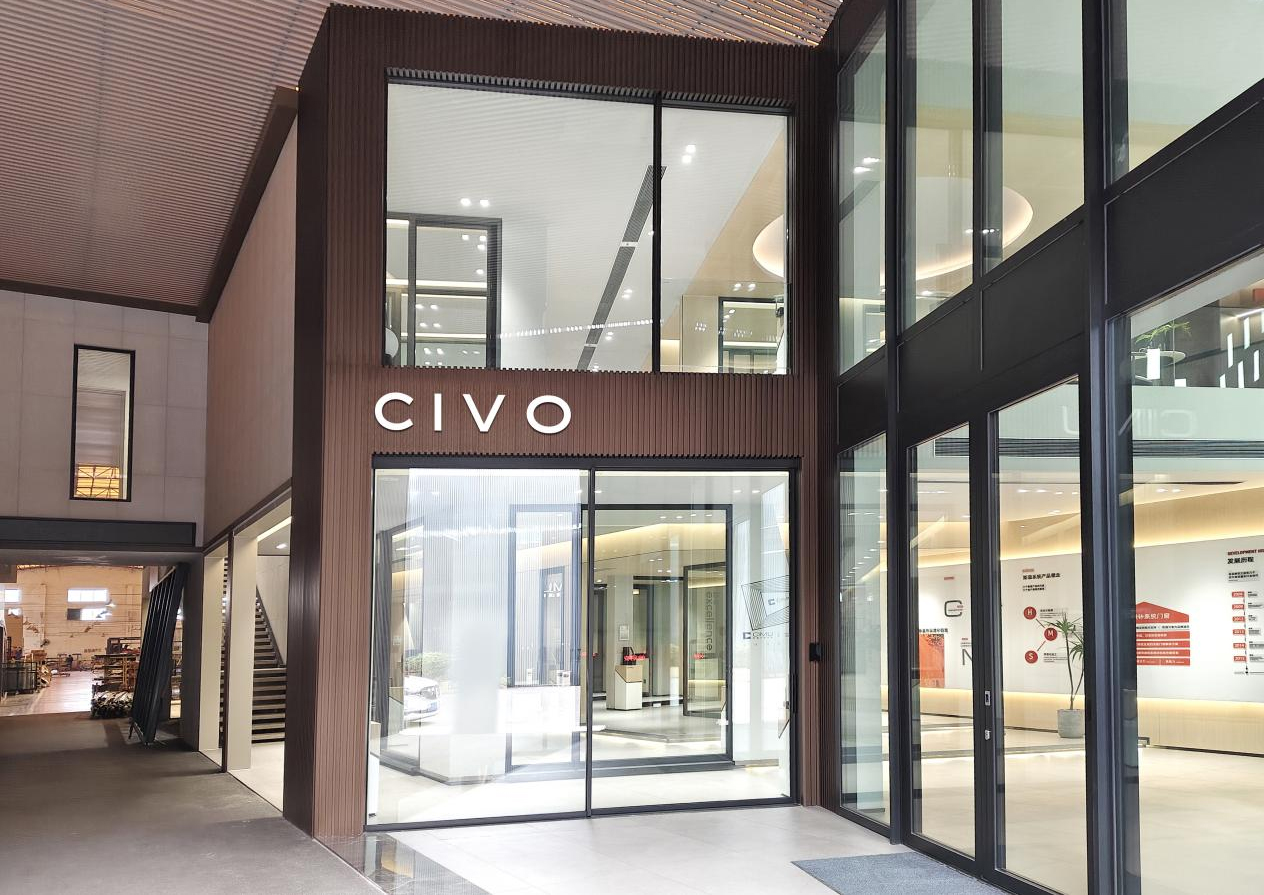
Established in 2016
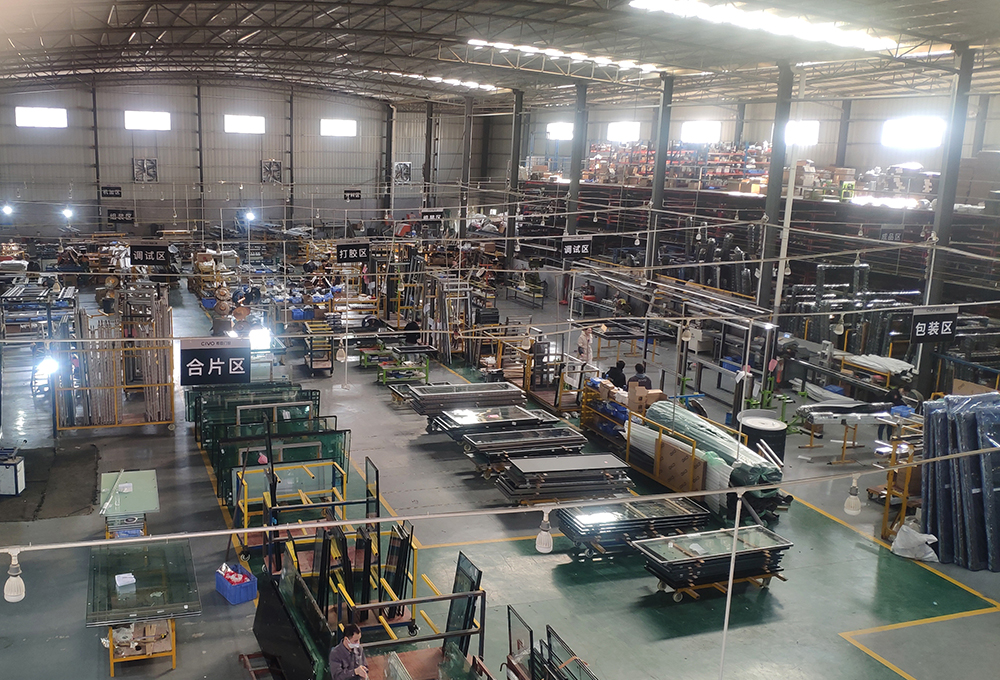
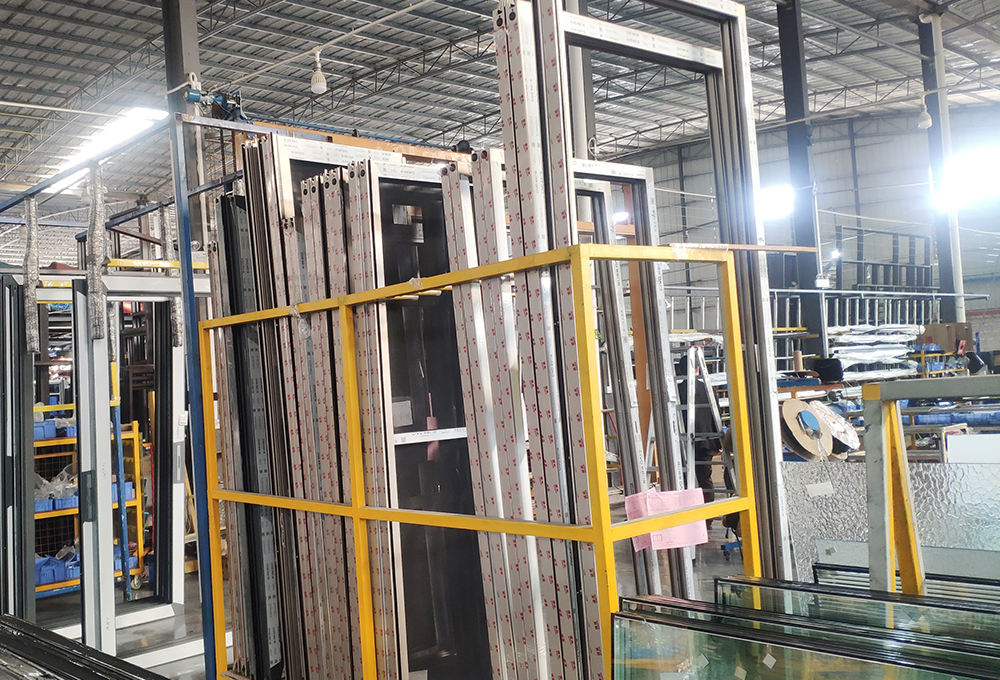
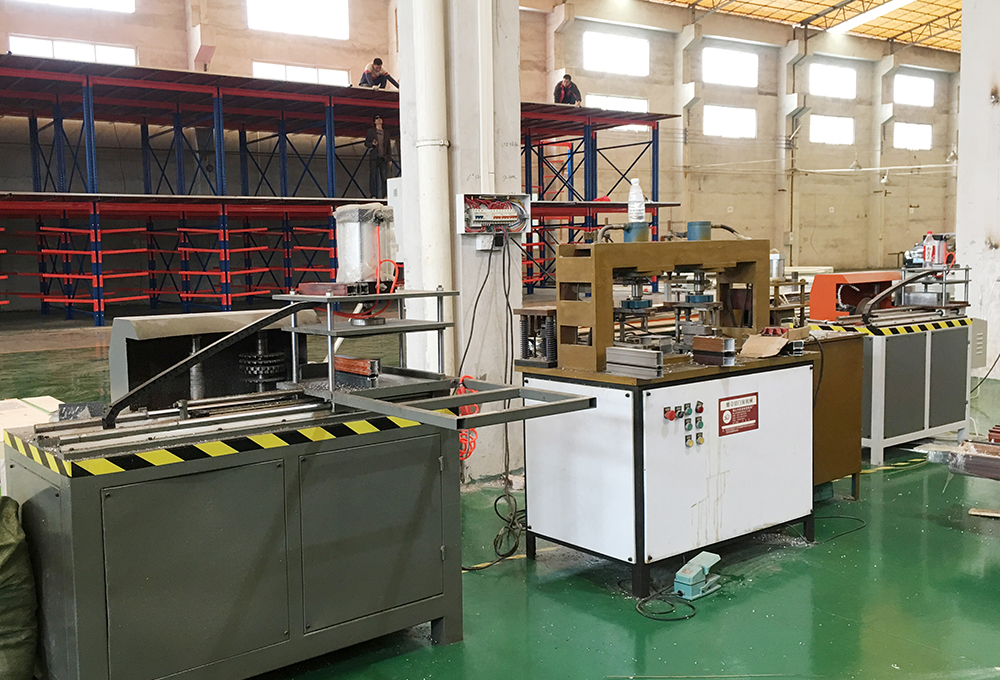
Plant Area
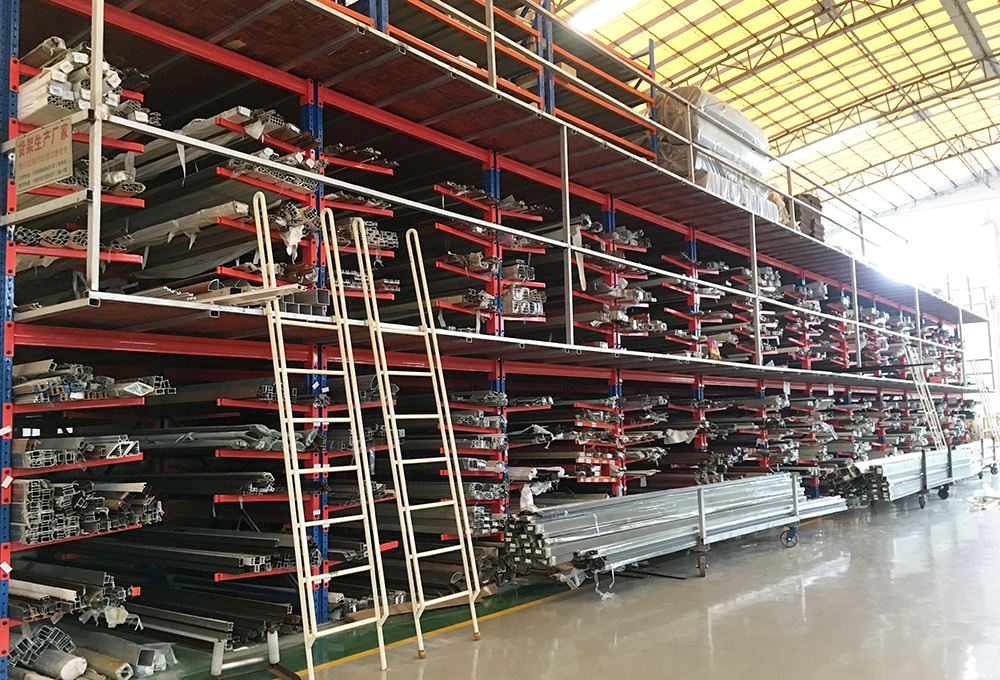
Standard Reserve Profile Warehouse
Exclusive Stores
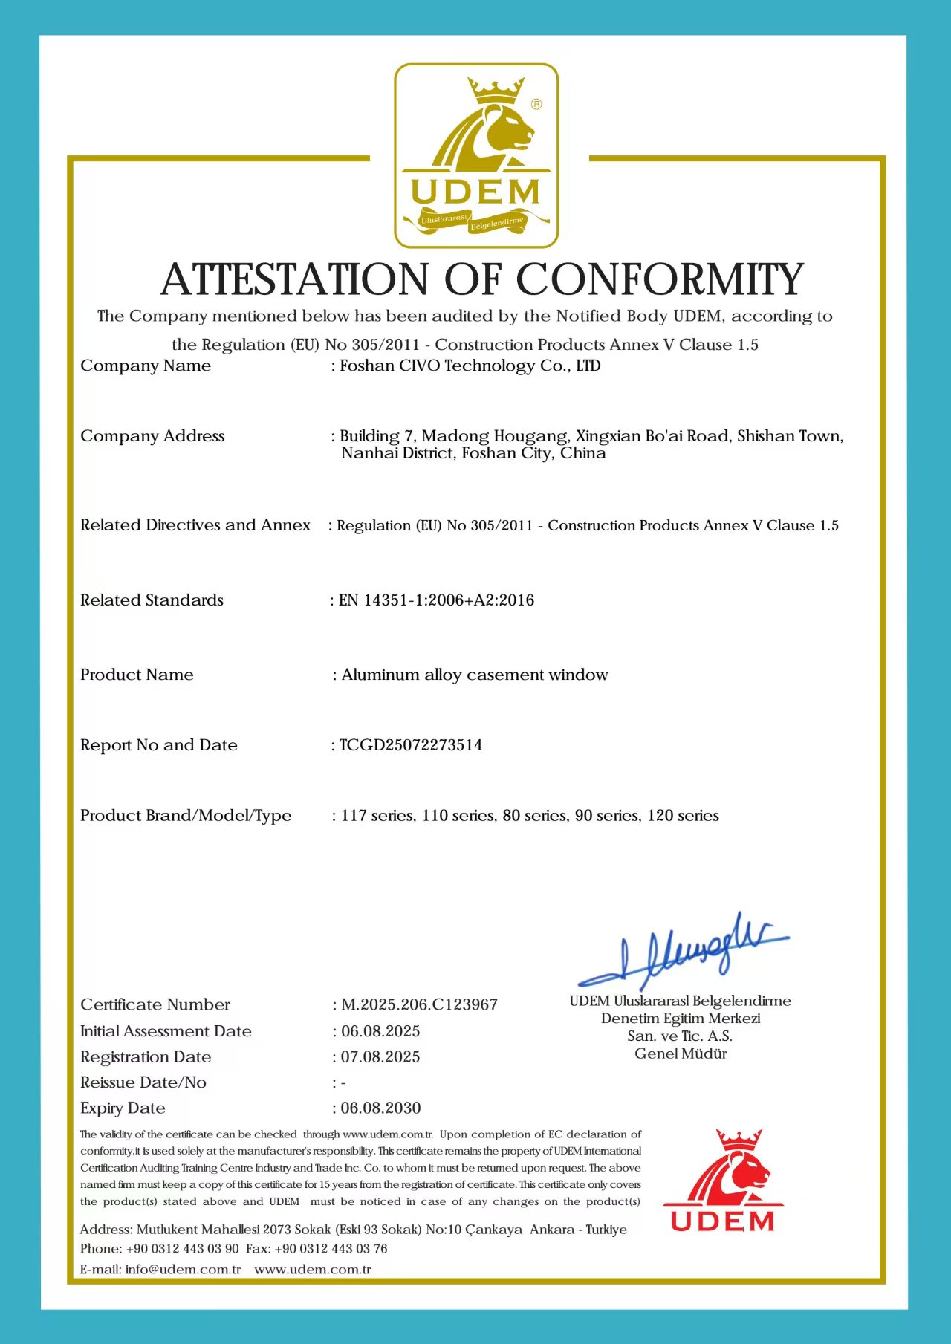
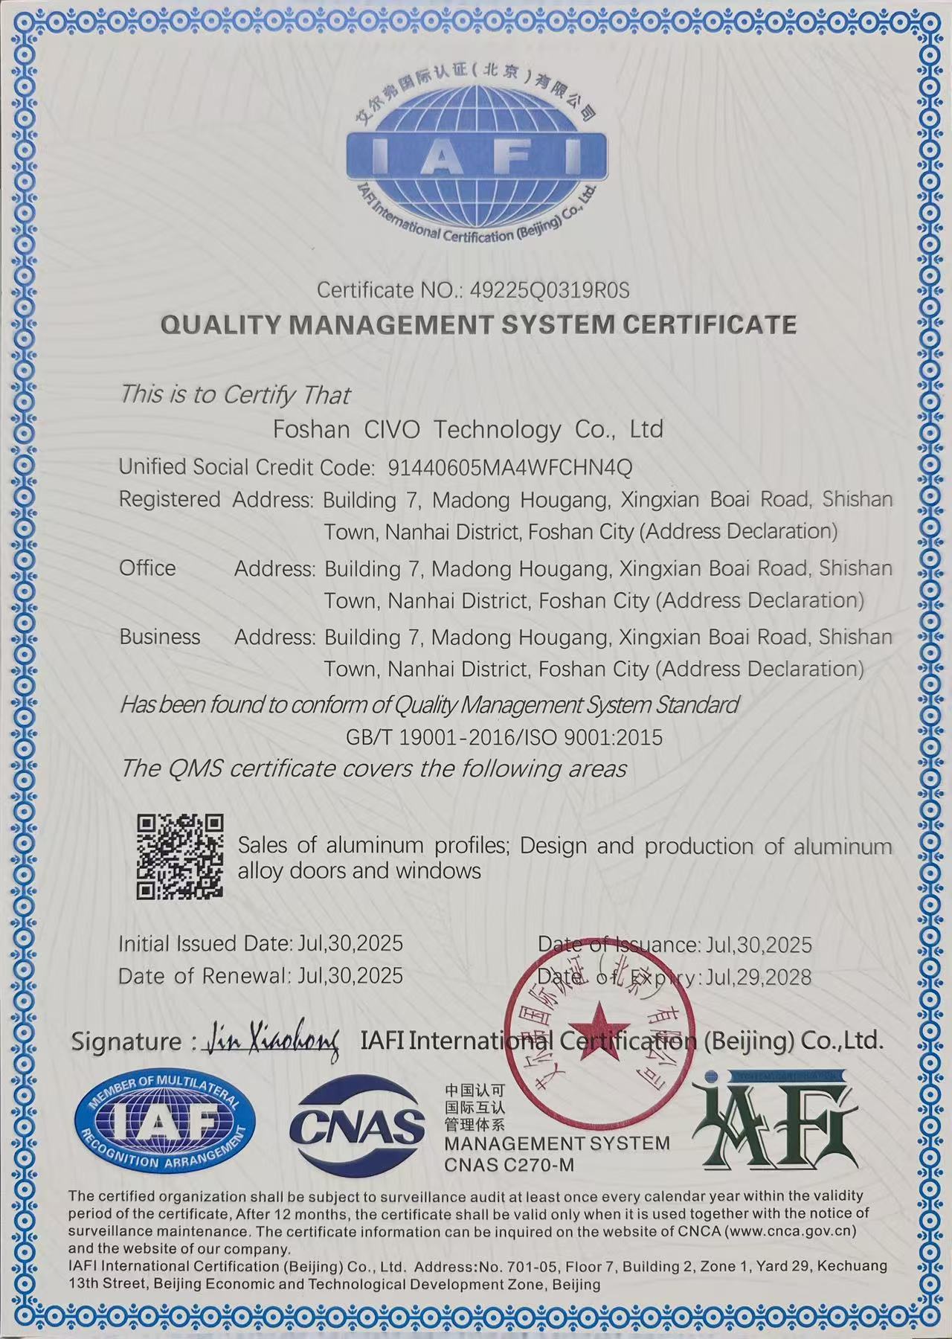
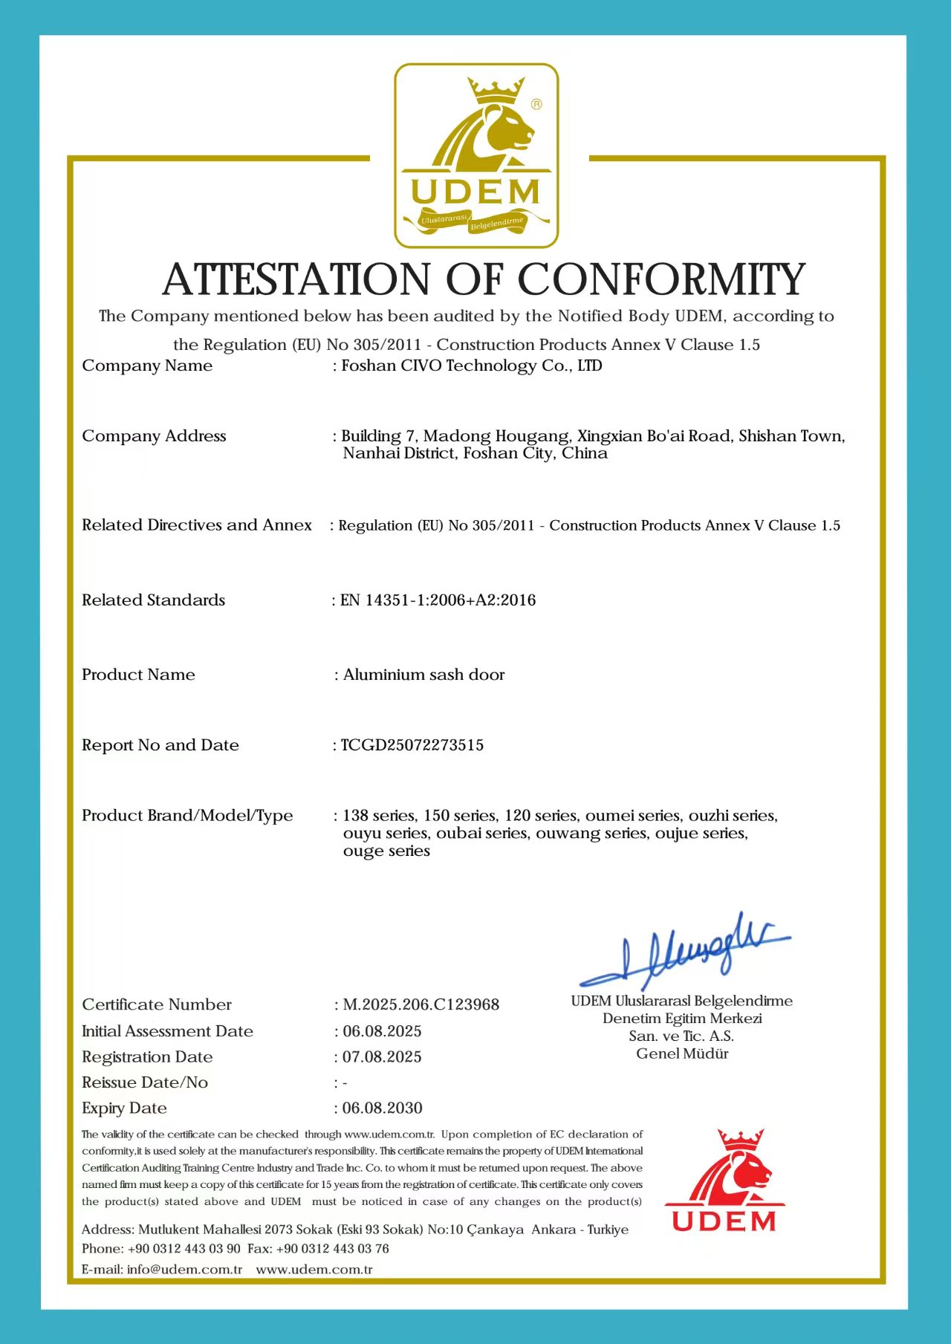
Our commitment to global standards ensures our products pass rigorous testing for quality, safety, and longevity.


Precision manufacturing utilizing German-engineered equipment to guarantee tolerance control and structural durability.
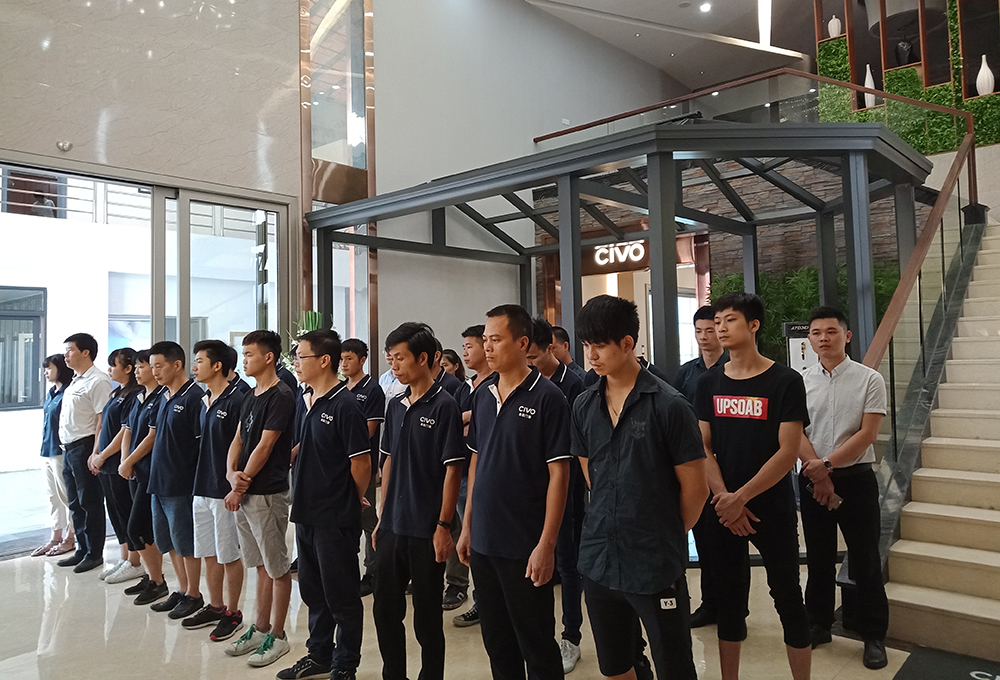
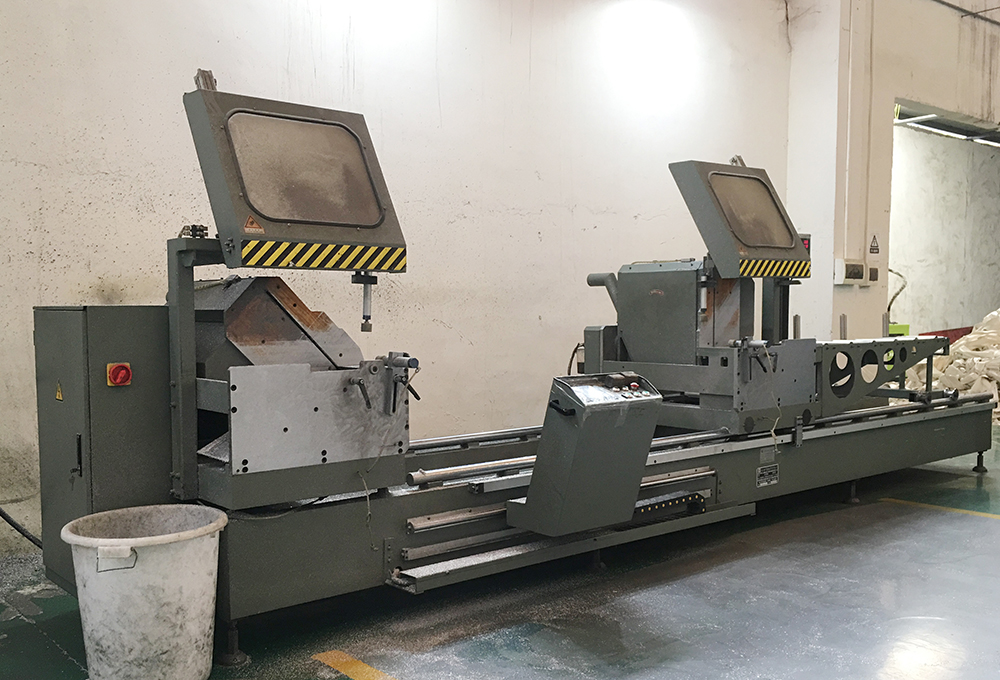
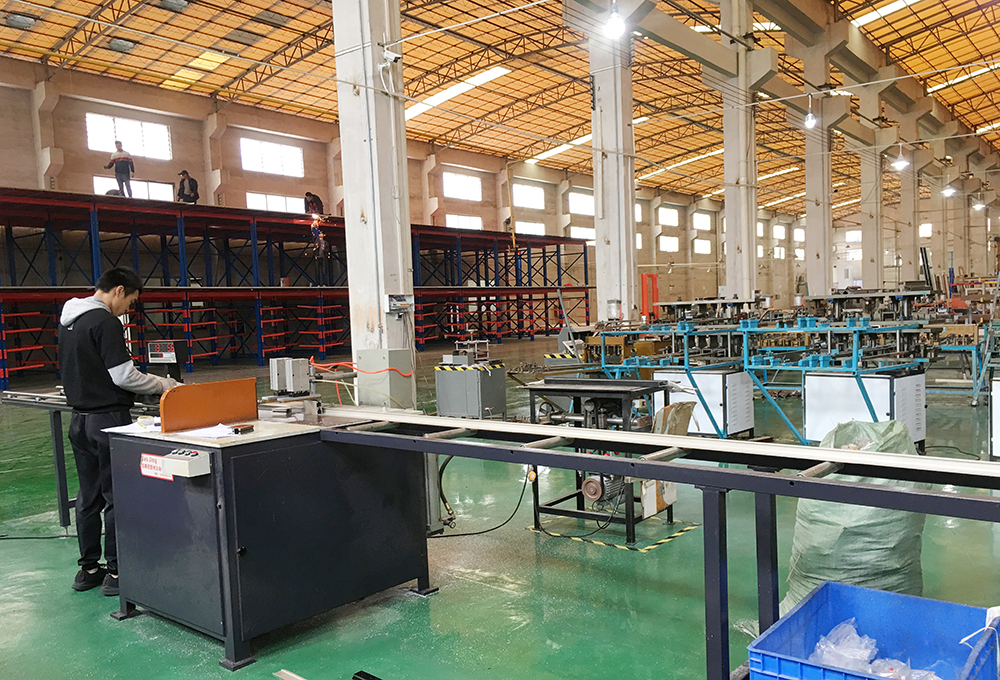
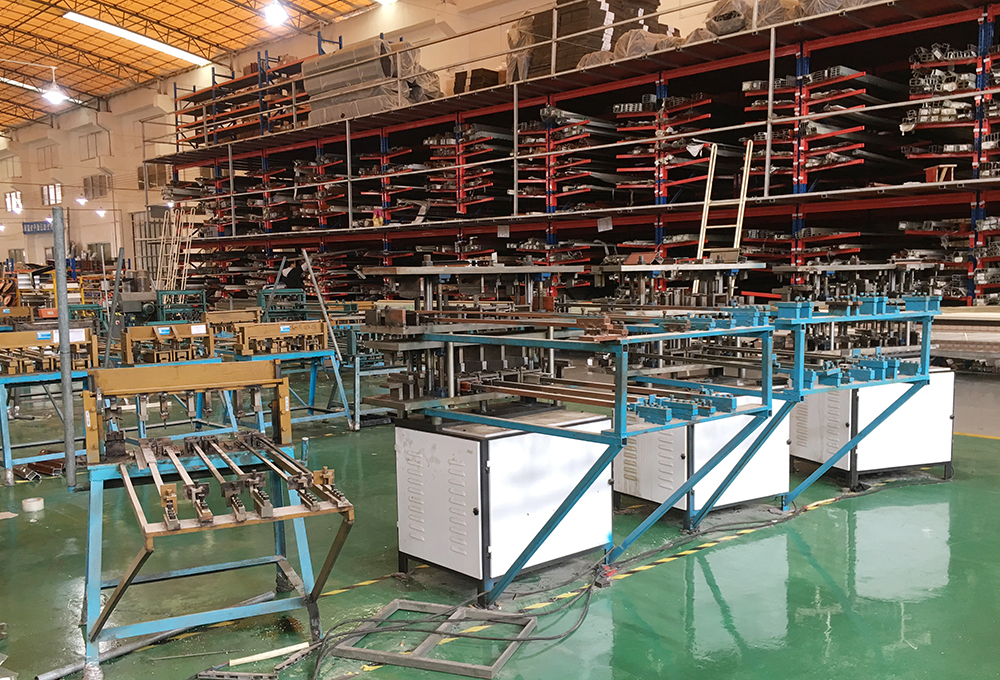
Innovation is the core driver at CIVO. Our professional R&D center focuses on structural engineering, thermal performance optimization, and hardware system development, ensuring that our products continuously lead the industry in replacement project performance.


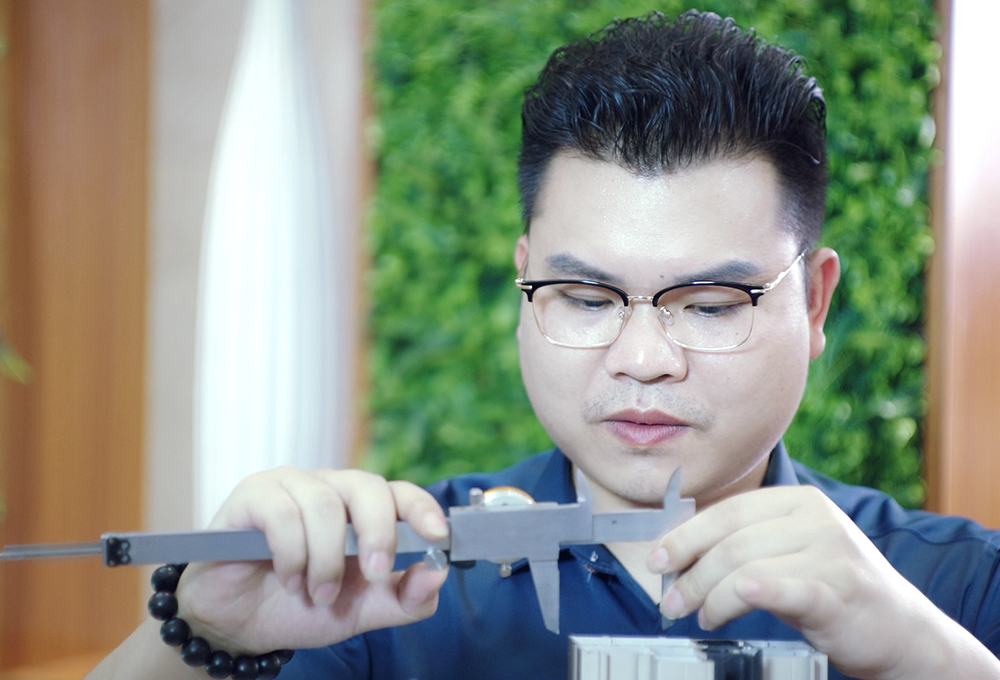
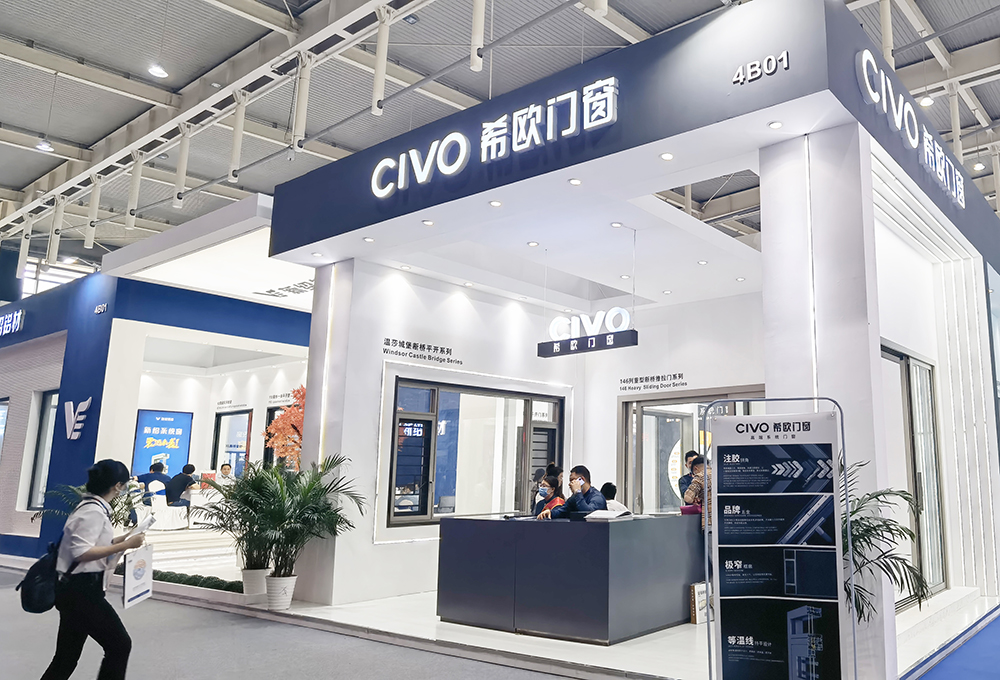
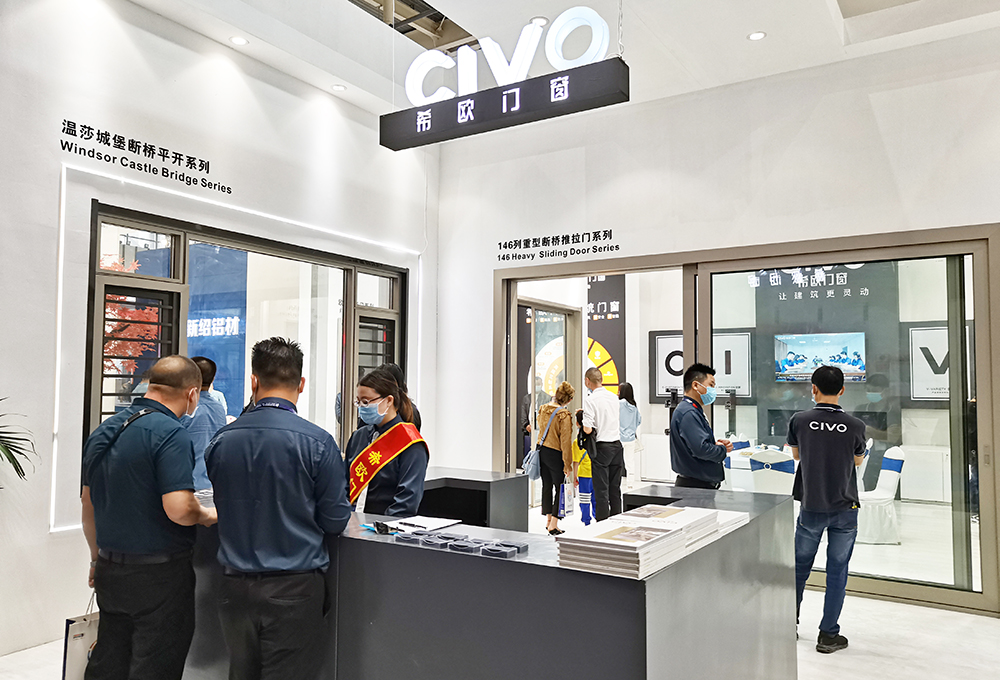
CIVO actively participates in global architectural and fenestration exhibitions to present our latest system solutions, communicate with international designers, and stay at the forefront of global building trends.
Explore our complete range of high-performance sliding and lift-and-slide doors engineered for replacement and retrofit projects.