Windows Doors Manufacturer

Leave Your Message
Need Project Quote?
Chat With Us Now
Chat With Us Now
Windows Doors Manufacturer
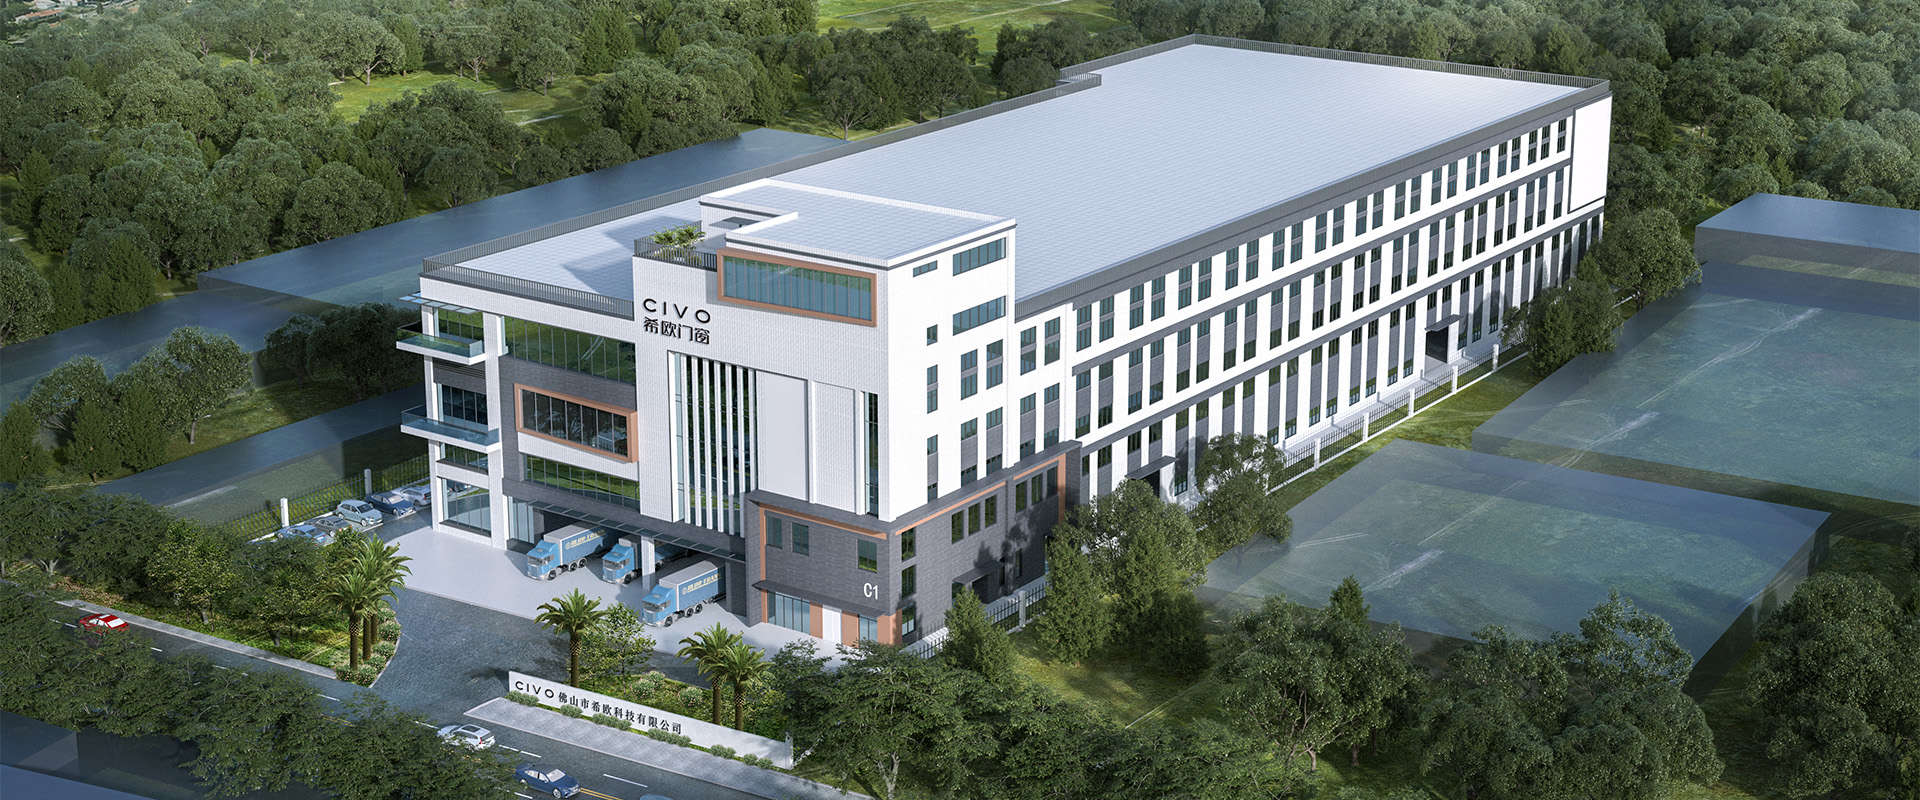
Precision-fabricated thermal barrier fixed and hybrid picture window configurations engineered for specialized medical wards, operating theater lobbies, and sterile critical care environments.
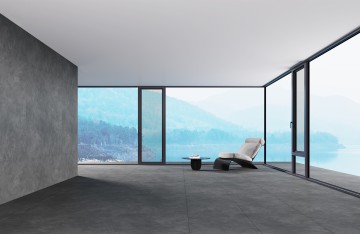
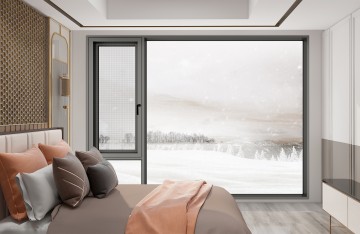
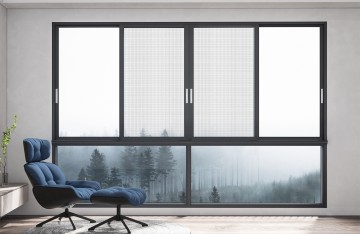
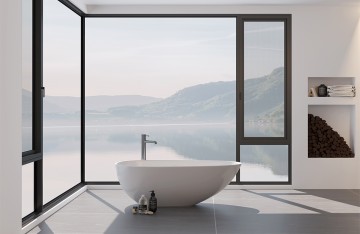
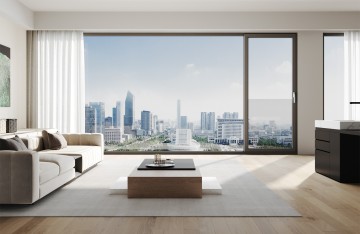
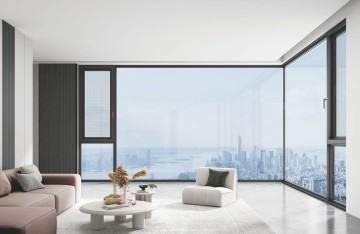
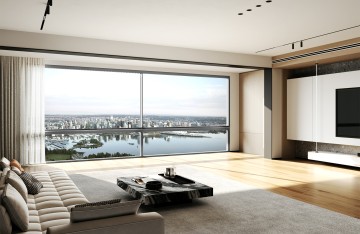
In modern healthcare infrastructure planning, fenestration is no longer treated merely as a passive building envelope partition. Worldwide medical facility developers, biomedical engineers, and healthcare architects recognize that specialized aluminum picture windows for hospitals are mission-critical building envelope components. Because fixed picture windows possess no moving operational sashes, they deliver unmatched hermetic sealing, extreme structural stability against high-altitude dynamic wind loads, and entirely continuous perimeter contact.
The global demand for high-performance hospital picture windows is propelled by stringent energy efficiency directives (such as LEED Healthcare v4.1, BREEAM Health & Wellbeing, and WELL Building Standard), alongside the medical establishment's deepened understanding of biophilic design. Research comprehensively demonstrates that unimpeded panoramic views of open skies and natural landscapes accelerate postoperative tissue healing, stabilize autonomic nervous systems, reduce patient analgesic requirements by up to 22%, and significantly decrease clinical depression indices in long-term convalescent units.
Clinical Finding: Patient recovery suites engineered with high-transmittance, Low-E fixed aluminum picture windows register a 15% reduction in patient length of stay (LOS) and up to 30% reduction in artificial lighting electrical loads.
Simultaneously, aluminum picture windows eliminate the dust-collecting tracks, worn gaskets, and crevices inherent to standard operable windows. In sterile environments such as Neonatal Intensive Care Units (NICU), oncology isolation wings, and bone-marrow transplant centers, eliminating micro-crevices prevents the colonization of hazardous pathogens like Aspergillus and Methicillin-resistant Staphylococcus aureus (MRSA), providing an easily sterilizable, non-porous glass-to-frame interface.
Utilizing high-tensile glass-fiber reinforced Polyamide (PA66 GF25) thermal insulation bars, our aluminum picture profiles decouple indoor and outdoor temperatures. This yields U-factors as low as 1.1 W/m²K, preventing interior condensation where mold and microbial spores proliferate.
Hospital zones demand quiet healing sanctuaries free from external freeway, flight path, or emergency siren noise. Equipped with asymmetric laminated insulated glass units (IGU) and polyvinyl butyral (PVB) acoustic interlayers, our picture windows deliver sound transmission class ratings up to STC 45.
Positive-pressure operating rooms and negative-pressure airborne infection isolation rooms (AIIR) demand impermeable boundary envelopes. Our vulcanized EPDM continuous gasketed picture frames achieve Class 4 air-permeability standards, preventing HVAC air leakages and cross-contamination.
Configured with multi-silver Low-E magnetron sputtering glass, our hospital picture windows achieve high Visible Light Transmittance (VLT > 65%) while holding Solar Heat Gain Coefficients (SHGC) under 0.28. This shields sensitive patients from glare and radiant heat spikes.
Hospital buildings serve as emergency triage headquarters during catastrophic natural events. Fabricated with 6063-T6 architectural grade aluminum alloys with profile wall thicknesses up to 3.0mm, our fixed assemblies resist hurricane wind pressures upwards of 5000 Pa.
Hospital exteriors and interiors undergo constant exposure to chemical sterilants, chlorinated washdowns, and harsh biocides. Our frames utilize fluorocarbon (PVDF) electrostatic coatings and architectural anodization exceeding AAMA 2605 specifications for extreme chemical resistance.
From sterile operating environments to psychiatric wards and diagnostic imaging suites, explore how tailored glazing and profile configurations serve precise medical demands.
Large-format aluminum picture windows provide unobstructed line-of-sight monitoring from nurse control stations into patient containment pods. By utilizing hermetically sealed smart-tinting switchable PDLC privacy glass within the fixed unit, medical staff can shift between continuous visual supervision and instant patient privacy at the flick of a digital switch, avoiding microbe-trapping textile blinds.
Operating rooms require stringent differential room pressures. Fixed aluminum picture window assemblies integrated flush into cleanroom modular partition wall systems prevent air leakage. Siliconized sterile jointing and antimicrobial powder coatings withstand heavy daily quaternary ammonium or hydrogen peroxide vapor (HPV) sterilization protocols.
Patient safety is paramount. Fixed picture windows eliminate operable sash pinch points, anti-ligature risks, and fall hazards entirely. Integrated with high-impact tempered-laminated polycarbonate security glass composites and reinforced aluminum sub-frames, these units withstand aggressive impact while maintaining an open, dignified, non-institutional aesthetic.
In diagnostic imaging suites where diagnostic X-ray, fluoroscopy, or photon radiation is utilized, our heavy-gauge aluminum picture profiles can be custom engineered with lead-lined internal cavities paired with high-density lead-barium radiation shielding glass (up to 2.5mm Pb equivalence), guaranteeing technician protection while preserving clear line-of-sight.
| Performance Characteristic | Standard Commercial Window | CIVO Hospital Picture Window System | Clinical / Operational Benefit |
|---|---|---|---|
| Thermal Transmittance (U-Factor) | 2.8 – 3.5 W/m²K | 1.1 – 1.6 W/m²K (Polyamide PA66) | Prevents frame condensation; suppresses mold/fungal spores |
| Sound Transmission Loss (STC) | 26 – 30 dB | 38 – 45 dB (Acoustic PVB Glazing) | Meets WHO nighttime hospital noise guidelines (<35 dB) |
| Air Permeability (Air Leakage) | Class 2 (Operable Tracks) | Class 4 / ASTM E283 Hermetic Seal | Ensures isolation ward positive/negative pressure stability |
| Frame Coating Durability | Standard Polyester Powder | AAMA 2605 PVDF Fluorocarbon 3-Coat | Withstands medical chlorine, bleach, and peroxide washdowns |
| Wind Pressure Resistance | 2.5 – 3.0 kPa | Up to 5.0 kPa (6063-T6 / 3.0mm Wall) | Engineered for high-rise clinical towers and coastal hurricanes |
CIVO is a leading global provider of architectural aluminum system solutions, seamlessly integrating the research and development, ultra-precision production, project engineering, sales, and technical service of high-end door and window systems.
With the steadfast corporate slogan "MAKE BUILDINGS MORE FLEXIBLE", CIVO is committed to delivering quality-oriented building materials and providing state-of-the-art aluminum fenestration for demanding commercial, medical, and residential projects worldwide.
Tailored to diverse regional microclimates, seismic demands, and specialized institutional codes, CIVO designs high-safety, energy-saving aluminum windows and doors that satisfy rigorous hospital building certifications, green infrastructure targets, and cleanroom engineering requirements.
Inquire for Medical Project Solutions
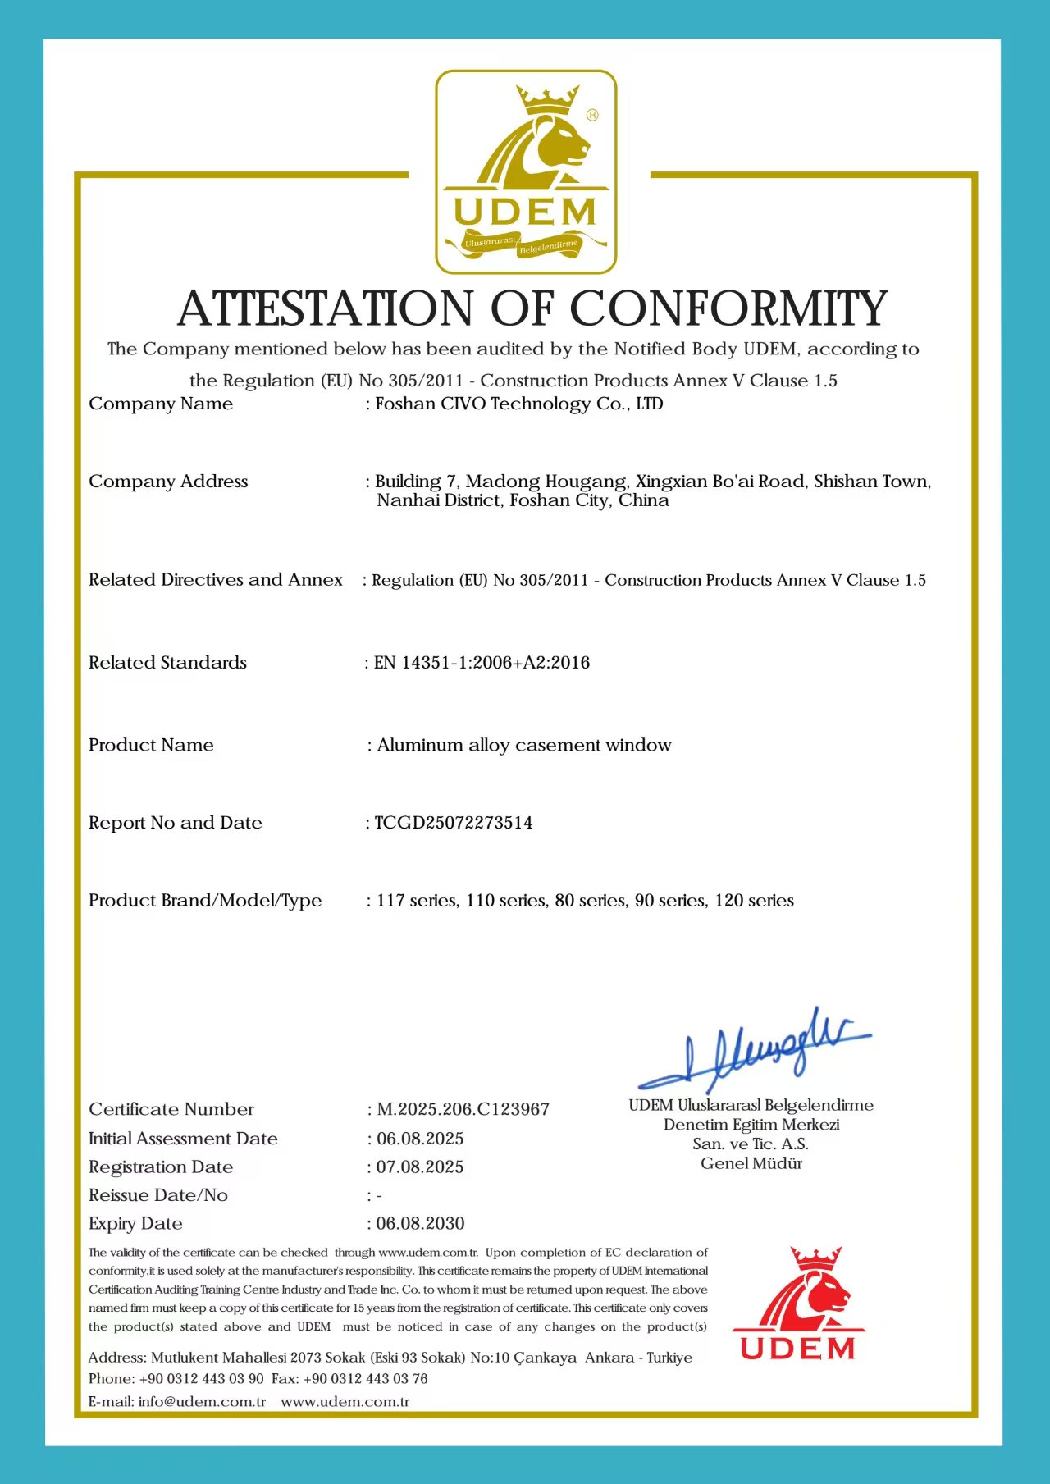
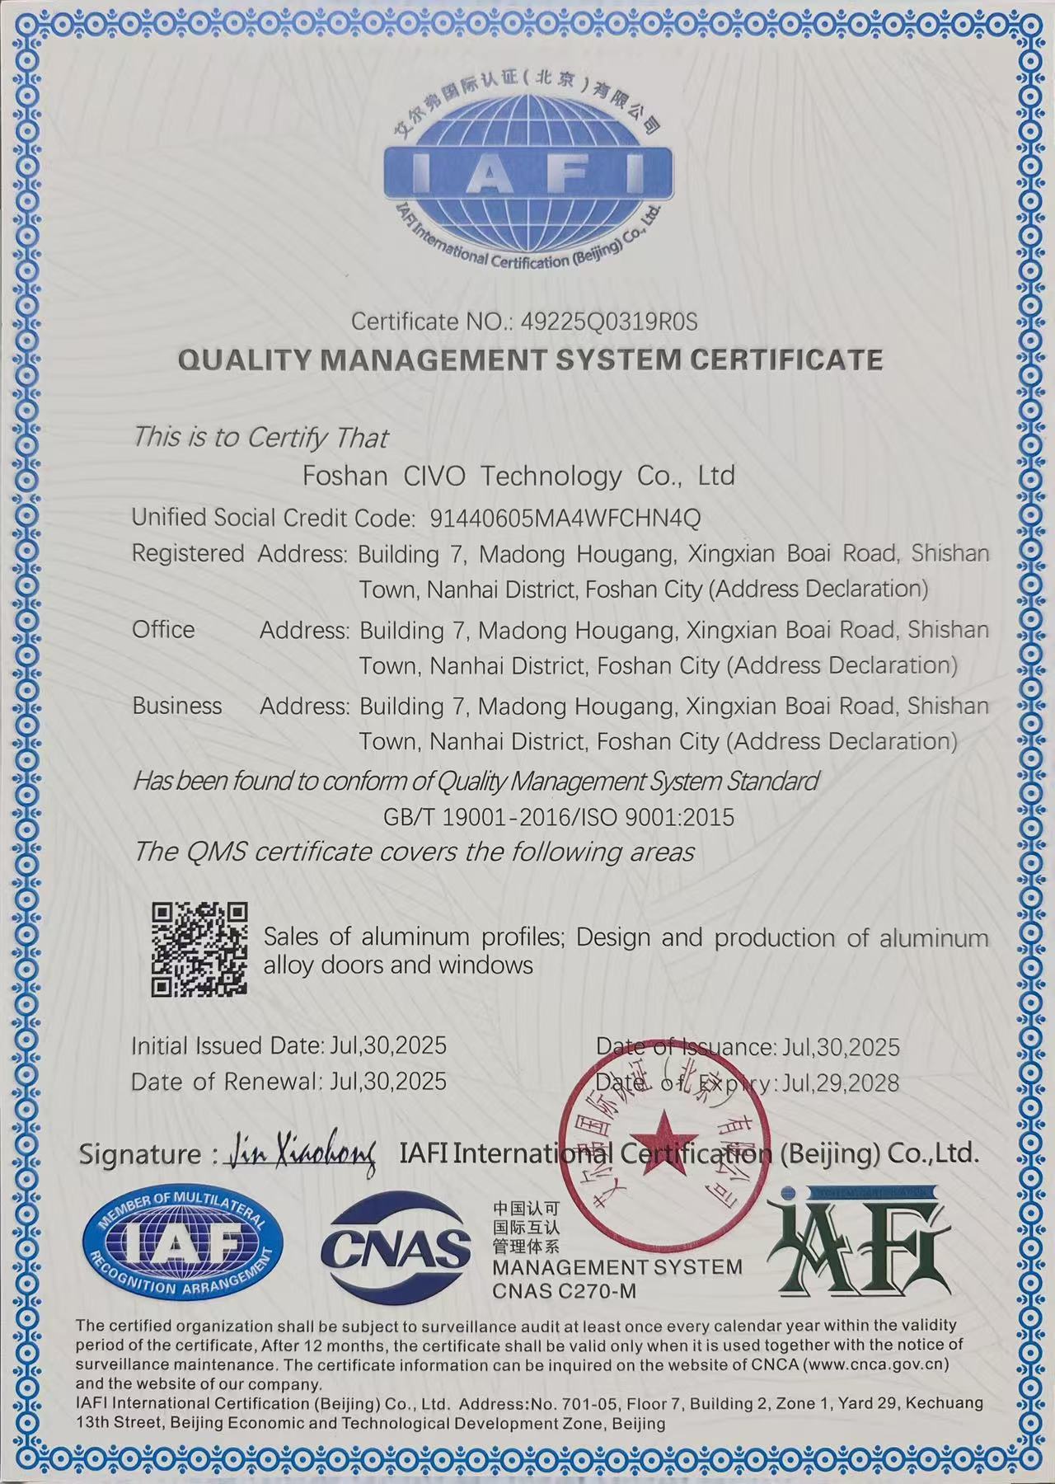
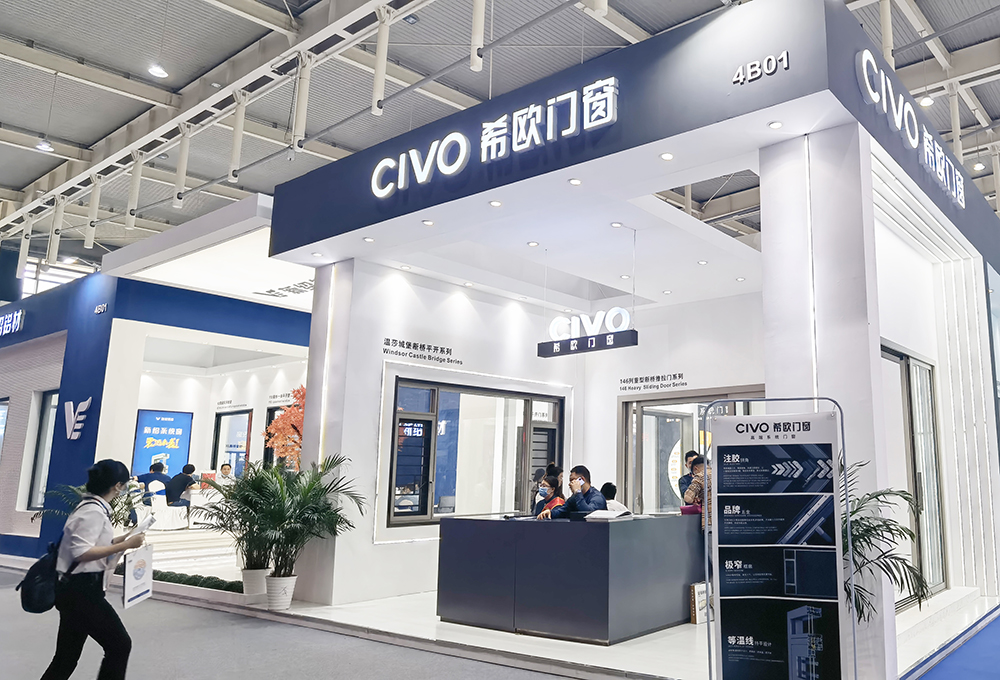
CIVO fenestration systems undergo exhaustive laboratory testing to comply with international structural, acoustic, and thermal performance benchmarks.
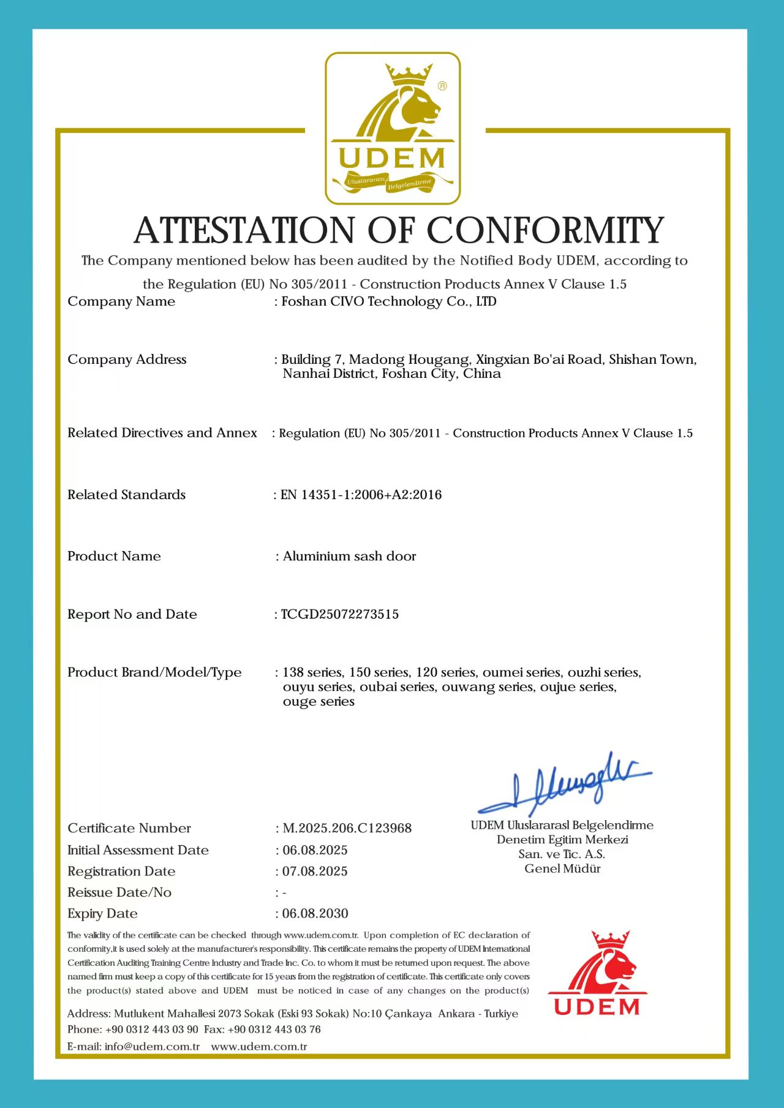
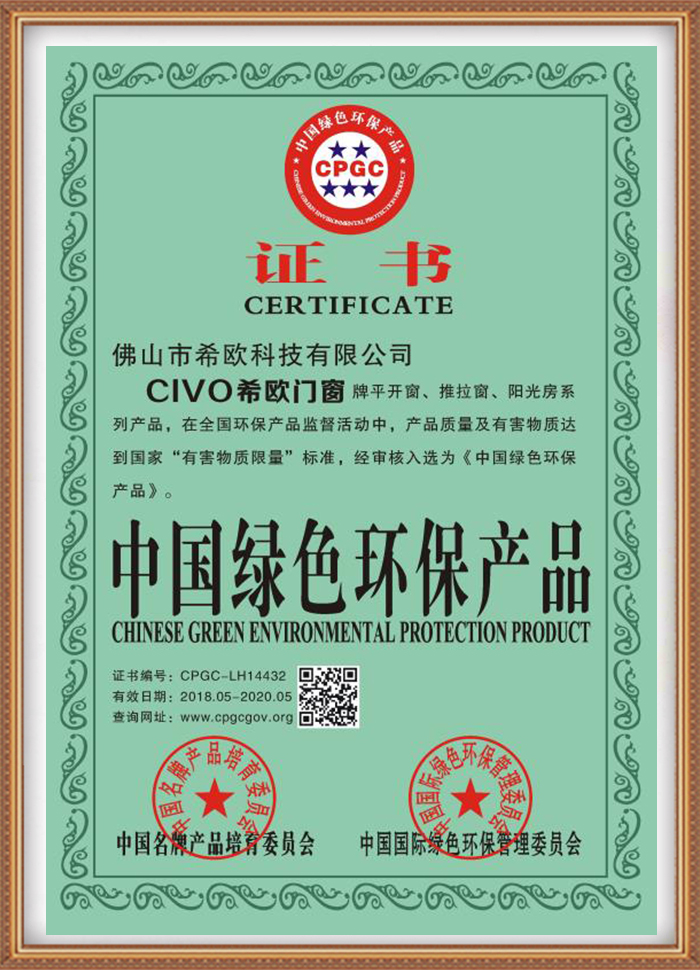

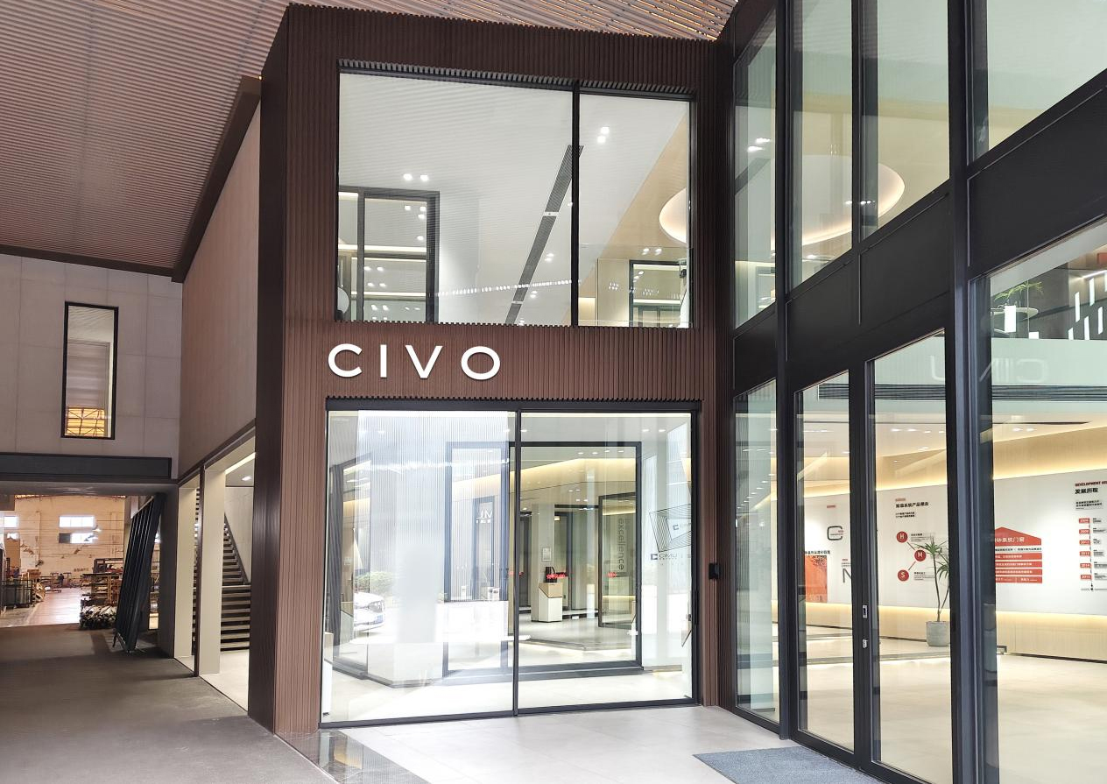
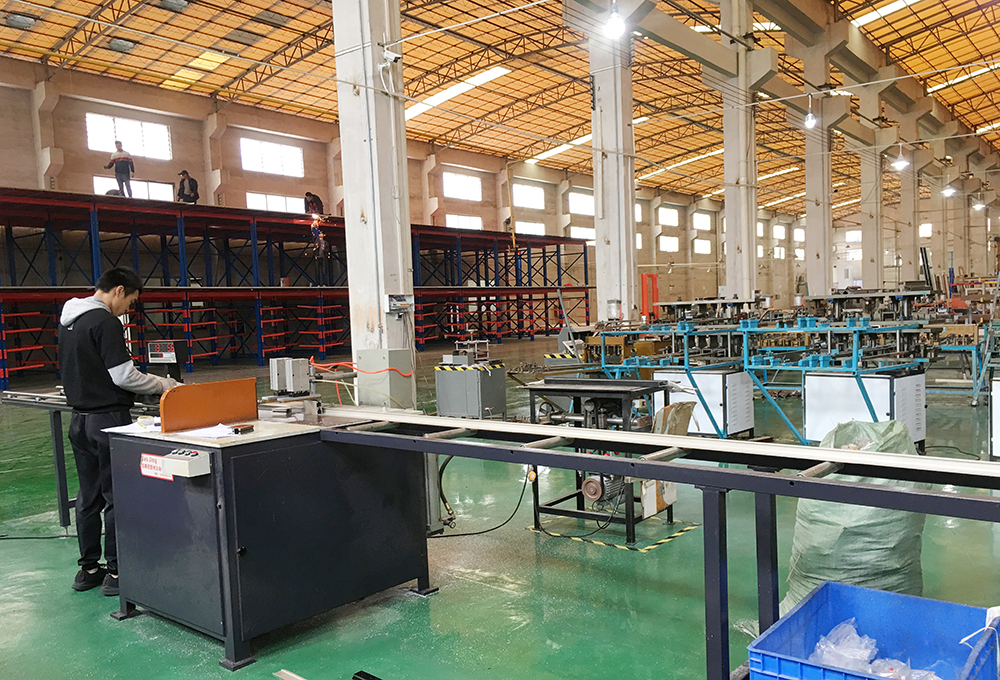
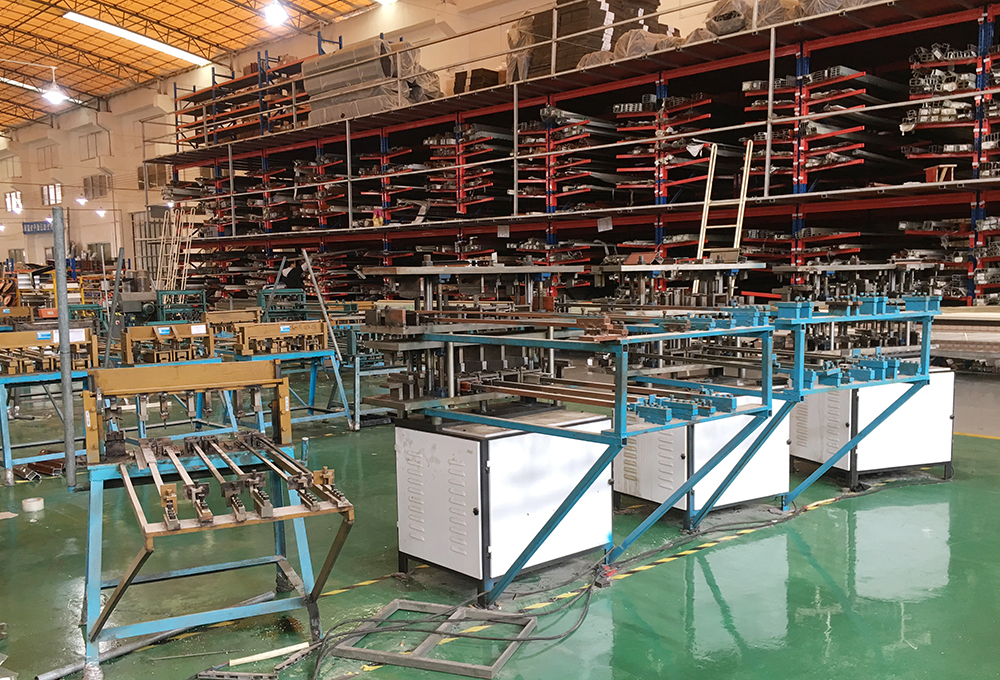
State-of-the-art aluminum fabrication facilities maintaining clean-room assembly protocols to guarantee zero-defect institutional window delivery.
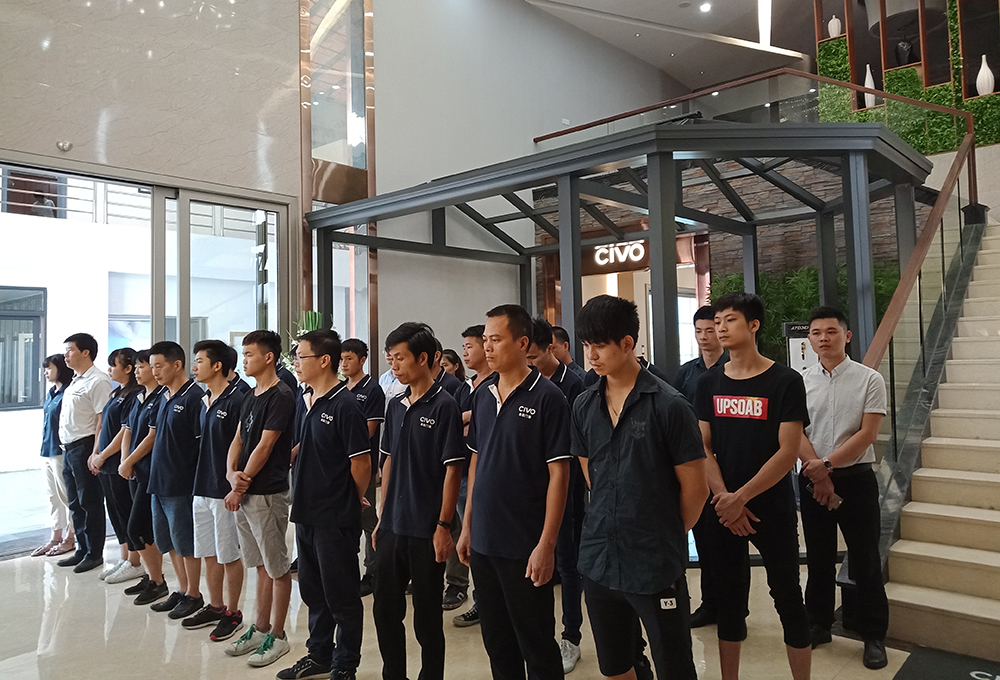
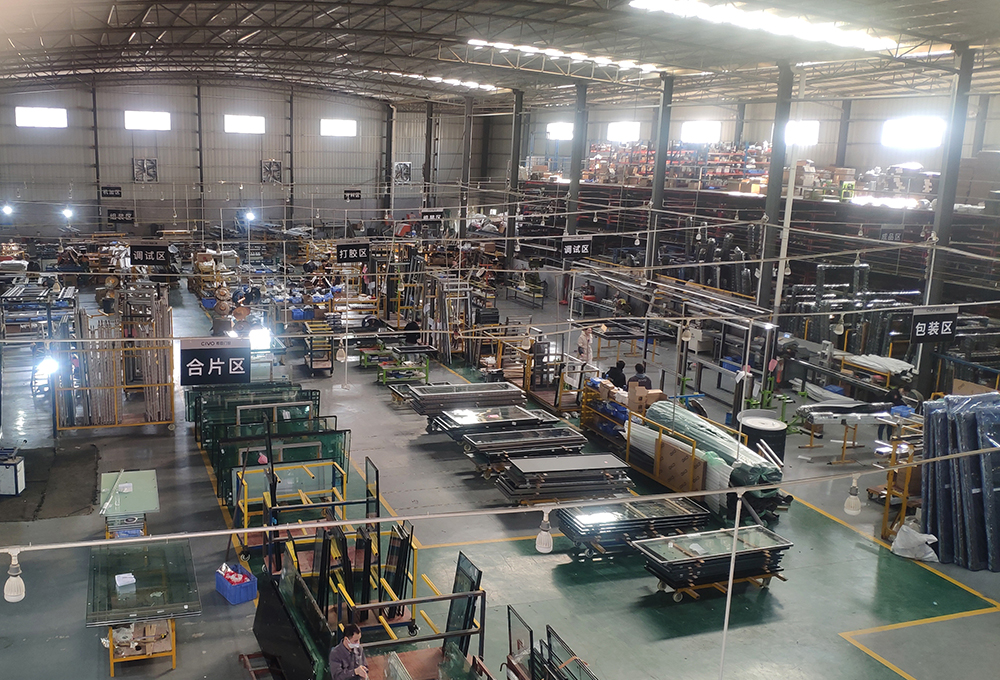
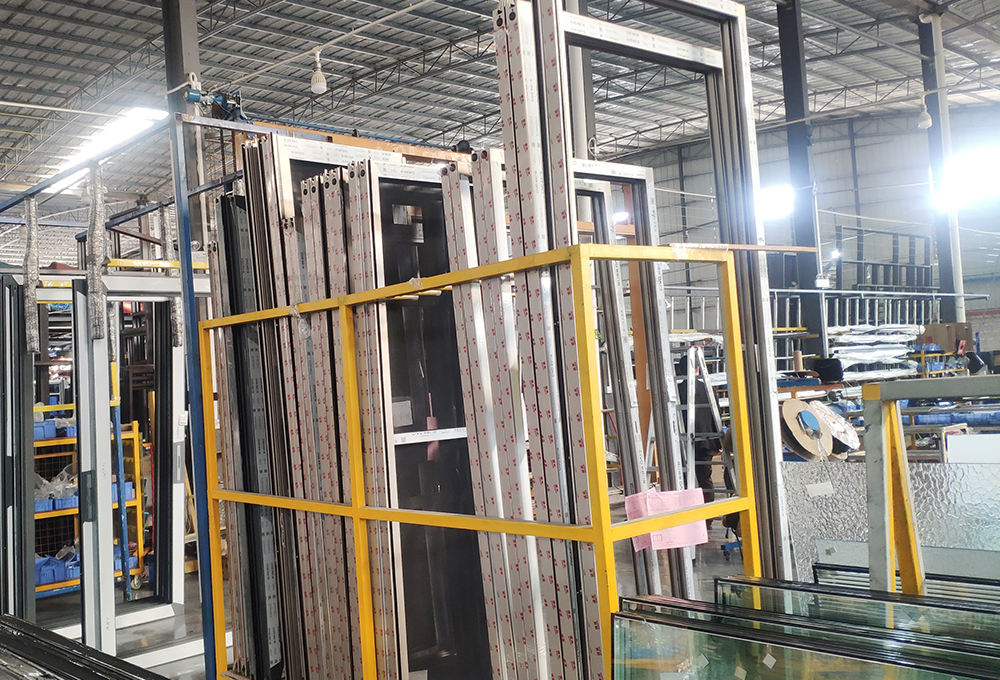
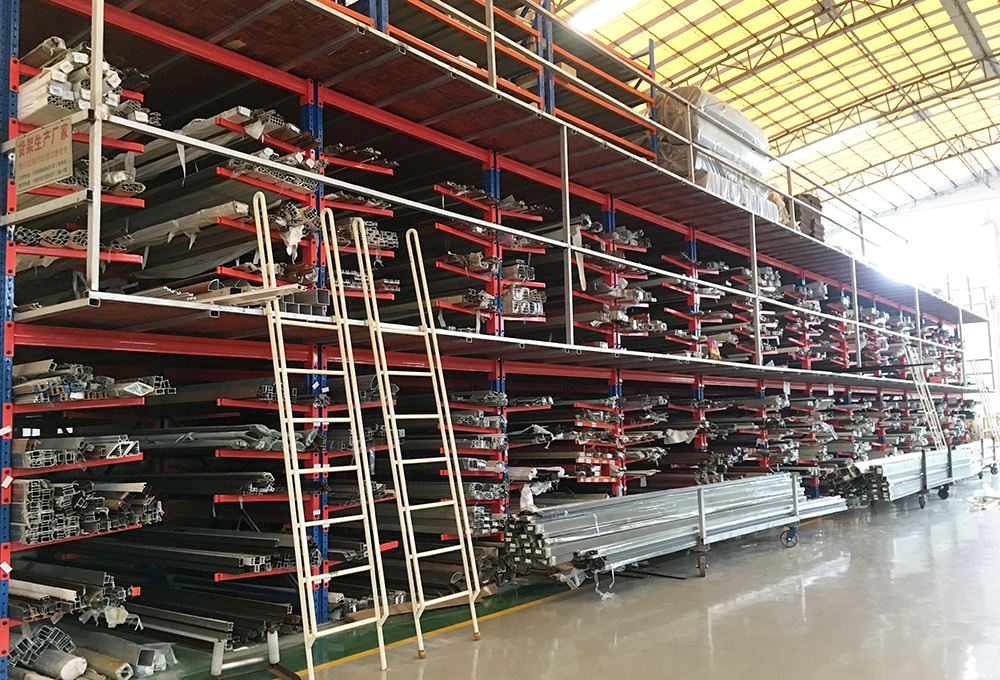
Equipped with multi-axis digital cutting and hydraulic milling centers ensuring tight miter joints under 0.1mm tolerance for air-tight hospital seals.
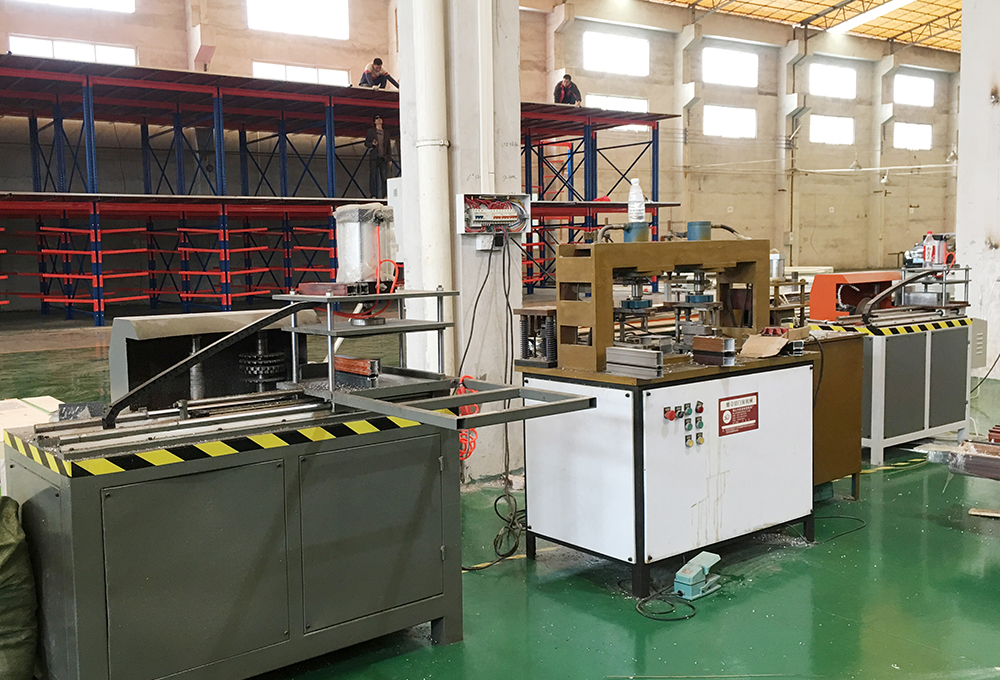
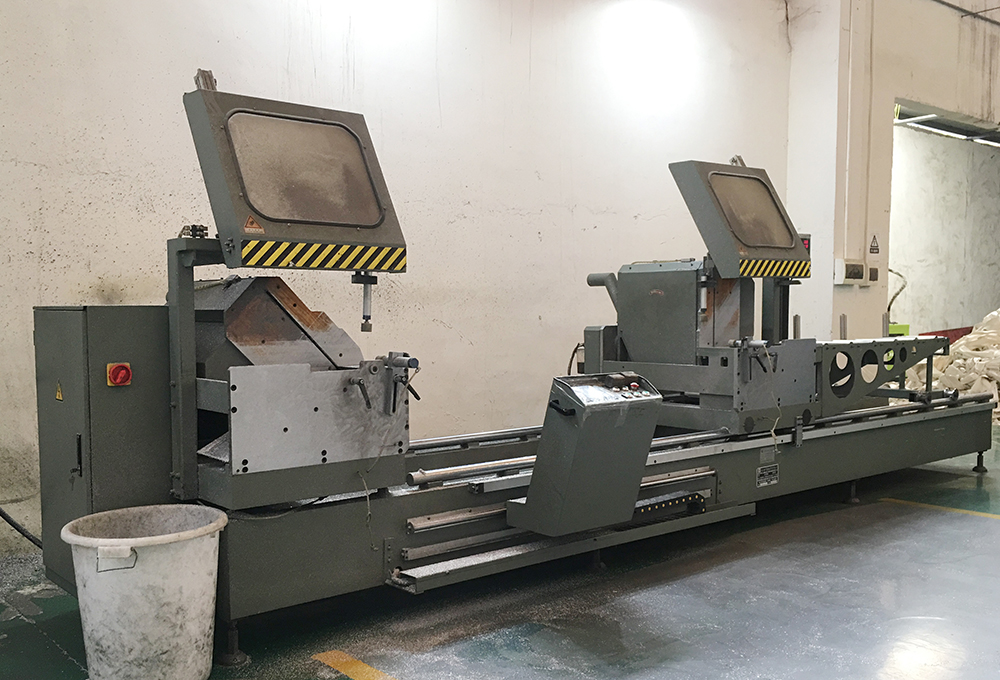

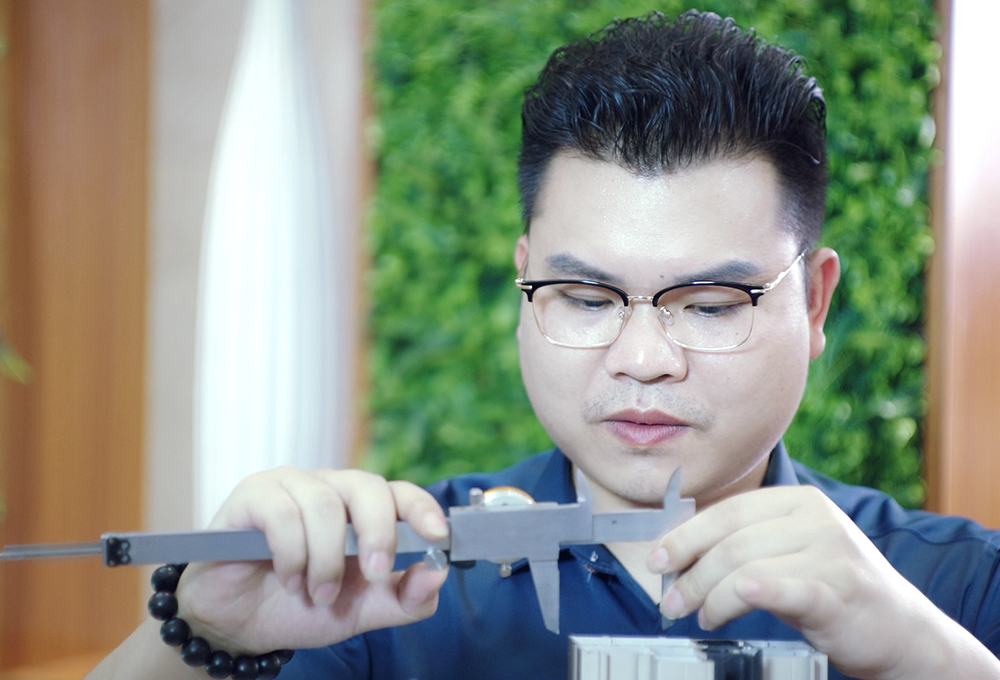
Our dedicated Research & Development Center is staffed by certified architectural engineers and materials scientists. Focusing on high-load structural aluminum systems, high-damping acoustic damping layers, and thermal broken polyamide composite profiles, CIVO sets benchmarks for institutional infrastructure.
Every hospital window profile undergoes finite element thermal simulation (FEM), rigorous cyclic air-water-structural chamber testing, and salt-spray corrosion verification to guarantee continuous operation throughout 50+ year institutional facility lifespans.

Key technical considerations for healthcare architects, MEP engineers, and institutional facility directors.
Fixed picture windows ensure 100% airtight containment, critical for HVAC negative/positive pressure balancing in isolation wards. Furthermore, eliminating operating hardware removes patient suicide or falling risks, eliminates outdoor allergen ingress, and removes hard-to-clean track crevices where bacterial pathogens breed.
Thermal bridging creates cold spots on interior framing surfaces when outdoor temperatures drop. These cold zones trigger moisture condensation, creating fertile breeding substrates for black mold (Stachybotrys) and airborne fungal spores. CIVO polyamide PA66 thermal breaks keep frame surface temperatures well above dew points, completely preventing condensation.
Yes. Our systems support hermetically enclosed motorized micro-blinds inside the double-glazed cavity (never requiring dusting or cleaning) as well as integrated polymer-dispersed liquid crystal (PDLC) switchable privacy glass that shifts from clear to frosted in milliseconds.
We apply high-grade AAMA 2605 compliant PVDF fluoropolymer finishes or Class I architectural anodized coatings. These specialized polymer coatings are inert against chlorine bleach, hydrogen peroxide, high-strength alcohols, and quaternary disinfectant wipe-downs without peeling or discoloring.
Explore our full line of 8 certified thermal broken aluminum window systems engineered for institutional resilience, acoustic privacy, and energy efficiency.