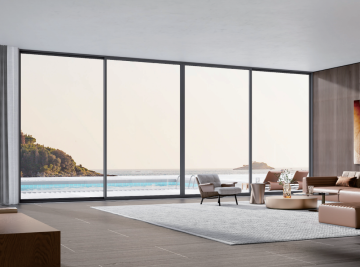
Windows Doors Manufacturer

Leave Your Message
Need Project Quote?
Chat With Us Now
Chat With Us Now
Windows Doors Manufacturer
Engineered for maximum structural stability, acoustic barrier ratings, and superior thermal efficiency across complex construction envelopes.


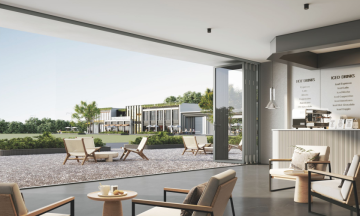
The global construction industry is witnessing a structural transition toward open-space architecture, energy-efficient building skins, and expansive daylight harvesting. In both mega-commercial complexes and luxury residential towers, aluminum sliding doors have evolved far beyond conventional partition barriers. Today, they serve as integral structural components that balance high-load facade resilience with expansive, panoramic visibility.
Architects, facade engineers, and general contractors are demanding bespoke fenestration solutions capable of withstanding extreme structural wind loads (up to 5000 Pa), dynamic building settlement, and severe climatic fluctuations. Utilizing 6063-T5 and 6063-T6 virgin architectural aluminum alloys, modern sliding door assemblies deliver unparalleled tensile yield strength, resisting structural deformation across massive panel spans exceeding 3.5 meters in height and up to 400 kg per sash.
As green building rating systems such as LEED v4.1, BREEAM, and WELL become mandatory benchmarks for institutional and commercial construction tenders, high-performance thermal break technology integrated with low-emissivity (Low-E) double and triple IGUs (Insulated Glass Units) is redefining energy containment across the building envelope.
Designed to comply with international ASTM E330 and EN 12211 structural deflection standards under severe positive and negative wind pressures in coastal and high-rise applications.
Engineered with multi-chamber fiberglass-reinforced polyamide thermal insulation strips, drastically lowering overall U-values (Uw down to 1.3 W/m²·K) and eradicating internal condensation risk.
Explore the physical, thermal, and mechanical parameters engineered into every architectural profile for commercial building execution.
Urban high-density developments require rigorous sound transmission class ratings. Through multi-layer laminated acoustic PVB/SGP interlayers and continuous co-extruded EPDM weather-sealing gaskets, external noise pollution is dampened effectively for hospitality and urban residential standards.
Featuring concealed multi-stage stepped drainage sub-sills and isobaric pressure equalization cavities, our systems achieve water penetration resistance exceeding 700 Pa (ASTM E331 / EN 12208 Class 9A), guaranteeing zero ingress during torrential typhoons.
Integrated with German and Italian multi-point locking gear systems, precision SUS304 tandem roller bearings, and optional smart IoT-driven hidden motor drive systems that support 100,000+ cyclic operation tests without mechanical fatigue.
Anodized coatings (Class I 18-25μm), Qualicoat Class 2 fluorocarbon (PVDF) 3-coat finishes, and super-durable architectural powder coatings withstand 3,000 hours of continuous salt-spray testing in harsh marine environments.
Interlock profile sightlines slimmed down to 18mm–26mm without compromising structural moment of inertia (Ix/Iy). High-strength reinforcement ribs allow architects to create floor-to-ceiling glass curtains with unobstructed horizon views.
Full BIM Level 2 compatibility (Revit/IFC formats) allows structural engineers and facade consultants to simulate thermal loads, frame intersections, and structural anchor connections prior to on-site assembly.
Custom-engineered aluminum sliding solutions adapted to diverse architectural typologies and climatic exposures worldwide.
High-rise residential developments face intense vortex shedding and wind load pressures at elevated heights. Our heavy lever-gear lift-and-slide configurations (e.g., MT150 and Slider 128) compress airtight EPDM perimeter gaskets tightly against the frame when locked, guaranteeing complete wind-tightness while providing effortless single-hand sliding operation for luxury homeowners.
Hospitality architectural briefs prioritize the blurring of boundaries between luxurious indoor living and natural outdoor landscapes. The 138PD full-view minimalist sliding series and ES 82 folding sliding system provide multi-track open corner (90-degree zero-post) capabilities, allowing seamless transitions from resort suites to private seaside terraces.
Commercial entrance lobbies and executive boardrooms demand oversized, automated sliding portals that balance architectural grandeur with high cycle durability and smart access control integration (RFID, biometric, and building management system interconnectivity).
A leading provider of architectural aluminum system solutions, integrating R&D, precision manufacturing, sales, and global engineering services.
With the guiding slogan “MAKE BUILDINGS MORE FLEXIBLE,” the CIVO brand is dedicated to delivering quality-oriented building materials and enabling countless commercial projects and residential households worldwide to experience the unique charm of high-end system doors and windows.
According to the geographical climate and local architectural styles of different regions, CIVO has developed a comprehensive series of high-quality, safe, and energy-efficient products designed to meet the rigorous needs of international contractors, developers, and high-end consumers. Since our establishment, product safety has remained our core responsibility, ensuring that every extrusion and hardware mechanism embodies durability, structural integrity, and long-term security.
Strictly compliant with ISO 9001 quality management, CE European safety certifications, and patented architectural extrusion designs.


Operating across 40,000 square meters of lean, digitized manufacturing workshops equipped with high-precision CNC automation.


High-tolerance milling, cutting, and hydraulic stamping machinery ensuring airtight miter joints and micro-tolerance assembly.


Continuous thermal simulation, wind-tunnel modeling, and cyclic mechanical hardware testing.


Connecting with architectural leaders, developers, and facade engineers across major building expos.


Select from our complete range of heavy-duty, minimalist, and high-thermal-barrier sliding door configurations tailored for construction procurement.