Windows Doors Manufacturer

Leave Your Message
Need Project Quote?
Chat With Us Now
Chat With Us Now
Windows Doors Manufacturer

Engineered to deliver high acoustic insulation, smooth zero-barrier transit for medical equipment, and seamless natural light integration for patient wellness.

Ultra-slim sightline design maximizing restorative outdoor daylight for patient recovery solariums.
View Hospital Spec
Heavy thermal barrier engineering preventing HVAC air leakage and exterior acoustic disruption.
View Hospital Spec
Dual sliding/casement configuration with antimicrobial coating for clinical isolation terrace egress.
View Hospital Spec
Robust multi-sash sliding structure designed for gurney clearance and wind-resistant terrace balconies.
View Hospital SpecArchitectural engineering for hospitals has transitioned beyond basic containment. Modern medical centers leverage healing terraces, rooftop recovery zones, and airtight terrace fenestration to accelerate patient convalescence while upholding rigorous infection control protocols.
Hospital terrace doors are treated with advanced fluorocarbon and electrophoretic ceramic coatings that resist hospital-grade chemical disinfectants, chlorine solutions, and prevent biofilm formation on aluminum profiles.
Sub-floor embedded flush tracks eliminate tripping hazards, facilitating seamless transit for hospital beds, motorized wheelchairs, IV poles, and mobile crash carts transitioning between indoor suites and open-air recovery decks.
Combining multi-chamber thermal breaks with laminated acoustic glazing dampens urban emergency sirens and flight-path turbulence, maintaining the WHO-recommended 30-35 dB ambient threshold in patient rooms.
Global medical infrastructure research confirms that direct exposure to natural daylight, ambient fresh air, and landscaped terrace gardens drastically reduces patient recovery duration, analgesic medication reliance, and post-operative depression. In contemporary hospital projects—ranging from comprehensive regional medical centers to specialized oncology and psychiatric rehabilitation institutes—the specification of terrace doors requires an exacting synthesis of structural safety, airtight energy retention (LEED Healthcare compliance), and effortless touch-sensitive or motorized opening mechanisms.
Foshan CIVO Technology addresses these clinical engineering demands through precision-extruded 6063-T6 aluminum alloys, heavy-gauge multi-cavity thermal isolators (PA66 polyamide), and multi-point security locking systems designed to withstand heavy wind loads on high-rise hospital towers while giving patients frictionless access to outdoor recuperative sanctuaries.
Discover how specialized aluminum terrace doors solve specific spatial, safety, and operational challenges across diverse healthcare environments.
For high-dependency units and VIP patient suites where controlled exposure to fresh air is incorporated into recovery plans, terrace systems must deliver absolute airtight isolation when sealed.
Safety is the primary structural mandate in pediatric care and mental health wards. Terrace doors must eliminate entrapment risks while providing expansive panoramic glass views without vertical bar obstruction.
Terraces utilized for physical therapy, wheelchair training, and mobility rehab demand wide unobstructed clear spans and ultra-smooth flush transitions without vertical thresholds.
Comparative architectural parameters across standard residential systems versus CIVO medical-grade aluminum terrace solutions.
| Parameter / Specification | Standard Commercial Door | CIVO Hospital Terrace Door System | Clinical Benefit |
|---|---|---|---|
| Aluminum Alloy & Wall Thickness | 6063-T5 (1.4 - 1.6 mm) | High-Tensile 6063-T6 (2.0 - 3.0 mm) | Withstands high-velocity wind loads and gurney impacts |
| Threshold Profile | 25 - 45 mm Step Threshold | 0 mm Flush Embedded Zero-Barrier | Prevents falls; effortless gurney & wheelchair roll-over |
| Surface Coating | Standard Powder Coating | Antimicrobial Fluorocarbon & Ceramic Anodizing | Withstands harsh chemical disinfectants & UV degradation |
| Acoustic Attenuation (STC/Rw) | 28 - 32 dB | 38 - 45 dB | Restful interior environment; complies with WHO hospital noise limits |
| Thermal Break Insulation | 14.8 mm Strip | 24 - 34 mm PA66 Low-Lambda Strip | Zero condensation; eliminates mold & pathogen vectors |
| Access Control Integration | Manual Latch Only | Smart Touchless Sensor & BMS Connected | Contactless access prevents cross-contamination |

CIVO is a leading provider of architectural aluminum system solutions, integrating research and development, precision production, global sales, and comprehensive engineering service of system door and window products.
With our guiding corporate slogan, CIVO is committed to delivering quality-oriented home building materials and providing high-end system doors and windows for global customers, hospital developers, and medical architecture contractors.
According to different regional climates and architectural styles, CIVO develops high-quality, safe, and energy-efficient aluminum windows and doors to meet the rigorous requirements of residential, commercial, and large-scale healthcare engineering projects.
Contact Us For Hospital Project InquiriesEstablished Year
Plant Modern Area
Standard Reserve Warehouse
Exclusive Global Stores
Our aluminum terrace door systems comply with ISO, CE, and international building safety standards, ensuring full compliance for institutional hospital construction.


State-of-the-art manufacturing facilities operating under digital lean manufacturing protocols to ensure micron-level tolerance for hospital terrace systems.


Advanced CNC automated milling, cutting, and assembly equipment guaranteeing flawless corner crimping and absolute airtight sealing.


Continuously advancing fenestration technology through dedicated thermal simulation labs, acoustic testing facilities, and worldwide architectural trade shows.


Key technical considerations for architects, hospital planners, and healthcare engineering consultants.
Our aluminum doors utilize specialized electrophoretic and fluorocarbon finishes that provide zero-porosity surfaces, preventing the harbor of bacteria and viruses. They withstand daily wipe-downs with harsh quaternary ammonium and chlorine disinfectants without degrading.
Yes. We integrate true 0mm flush embedded sill technology with specialized underground drainage channels. This provides completely level floor transitions, preventing wheel jolts for sensitive patients on stretchers or mobile infusion carts.
Absolutely. Our heavy-duty sliding and casement systems support concealed motorization actuators, fire alarm auto-release relays, smoke-evacuation overrides, and contactless RFID/radar access control systems.
We recommend a Sound Transmission Class (STC) or Rw rating between 38 dB and 45 dB. Our multi-chamber profiles with insulated laminated glass effectively block external city traffic, flight paths, and siren reverberations to foster quiet recuperative patient rooms.
Explore our complete architectural door systems engineered for healthcare buildings, rehabilitation wards, convalescent balconies, and medical center offices.
Ultra-narrow frame designed for maximum biophilic daylight in patient lounges.
Explore Product
Heavy thermal broken bridge system preventing clinical room energy dissipation.
Explore Product
Versatile casement and sliding profile for isolation balcony egress and terraces.
Explore Product
Reinforced structural profile ideal for high-wind rooftop rehabilitation terraces.
Explore Product
Antimicrobial ceramic electrophoretic gray finish for sterile healthcare settings.
Explore Product
Heavy-duty lever gear system allowing effortless sliding of massive insulated glass panels.
Explore Product
Precision-engineered casement-sliding door balancing thermal break & air tightness.
Explore Product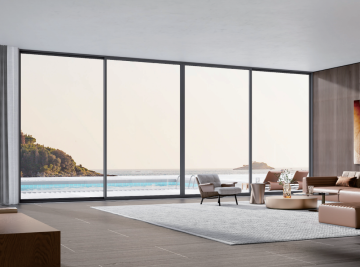
Optimized profile width for hospital staff offices, patient wards, and meeting solariums.
Explore ProductWe supply custom aluminum terrace doors, acoustic windows, and intelligent facade systems tailored to hospital standards worldwide. Request technical CAD drawings and project quotations today.
Request Project Engineering Quote