Windows Doors Manufacturer

Leave Your Message
Need Project Quote?
Chat With Us Now
Chat With Us Now
Windows Doors Manufacturer
Explore our core thermal break systems calibrated for low U-values, structural airtightness, and seamless modern facades.
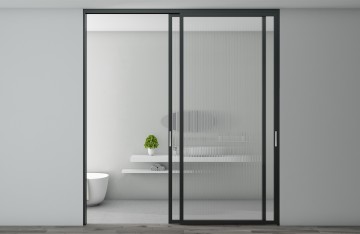
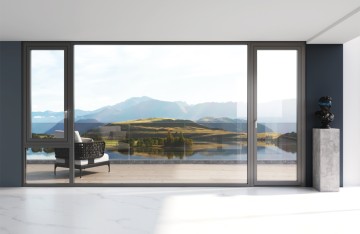
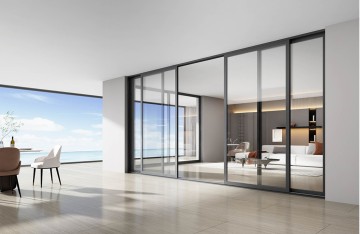
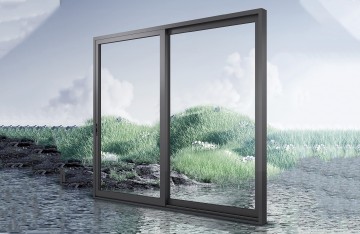
Analyzing thermal conductivity, facade engineering breakthroughs, and lifecycle decarbonization in green construction.
In modern architectural design, the building envelope represents the principal defense against unregulated heat transfer, climatic volatility, and energy wastage. Fenestration assemblies—predominantly windows, curtain walls, and exterior doors—account for up to 40% of total HVAC energy exchange in non-insulated or improperly engineered structures. As international standards like LEED Platinum, BREEAM Outstanding, and Passive House (Passivhaus) become standard engineering targets, specifying high-performance aluminum window and door systems has transitioned from an aesthetic option to a foundational compliance mandate.
Aluminum has earned its preeminent standing in energy-efficient architecture through exceptional structural strength-to-weight ratios, dimensional stability under extreme thermal swings, infinite recyclability, and modern polyamide thermal-break isolation. When engineered with precision PA66 GF25 insulation strips, multi-cavity chamber designs, and triple-pane Low-Emissivity (Low-E) argon-injected glass units, modern aluminum fenestration achieves overall heat transfer coefficients (U-factors) below 0.8 W/(m²·K), dramatically slashing operational carbon footprints across commercial towers, educational complexes, and passive residential homes.
Multi-chamber polyamide (PA66 GF25) thermal insulation bridges effectively arrest conductive heat pathways, preventing interior condensation and maintaining uniform surface temperatures throughout extreme seasonal shifts.
Continuous co-extruded EPDM weatherstripping creates triple-sealed acoustic and isobaric chambers. This achieves Level 8 air tightness and Level 6 water tightness, meeting stringent air permeability benchmarks worldwide.
Aluminum extrusions can be recycled indefinitely without degradation of mechanical integrity. Utilizing low-carbon smelting and clean hydro-powered extrusions drastically minimizes cradle-to-gate embodied carbon.
Delivering quality-oriented architectural building materials and high-end aluminum system solutions globally.
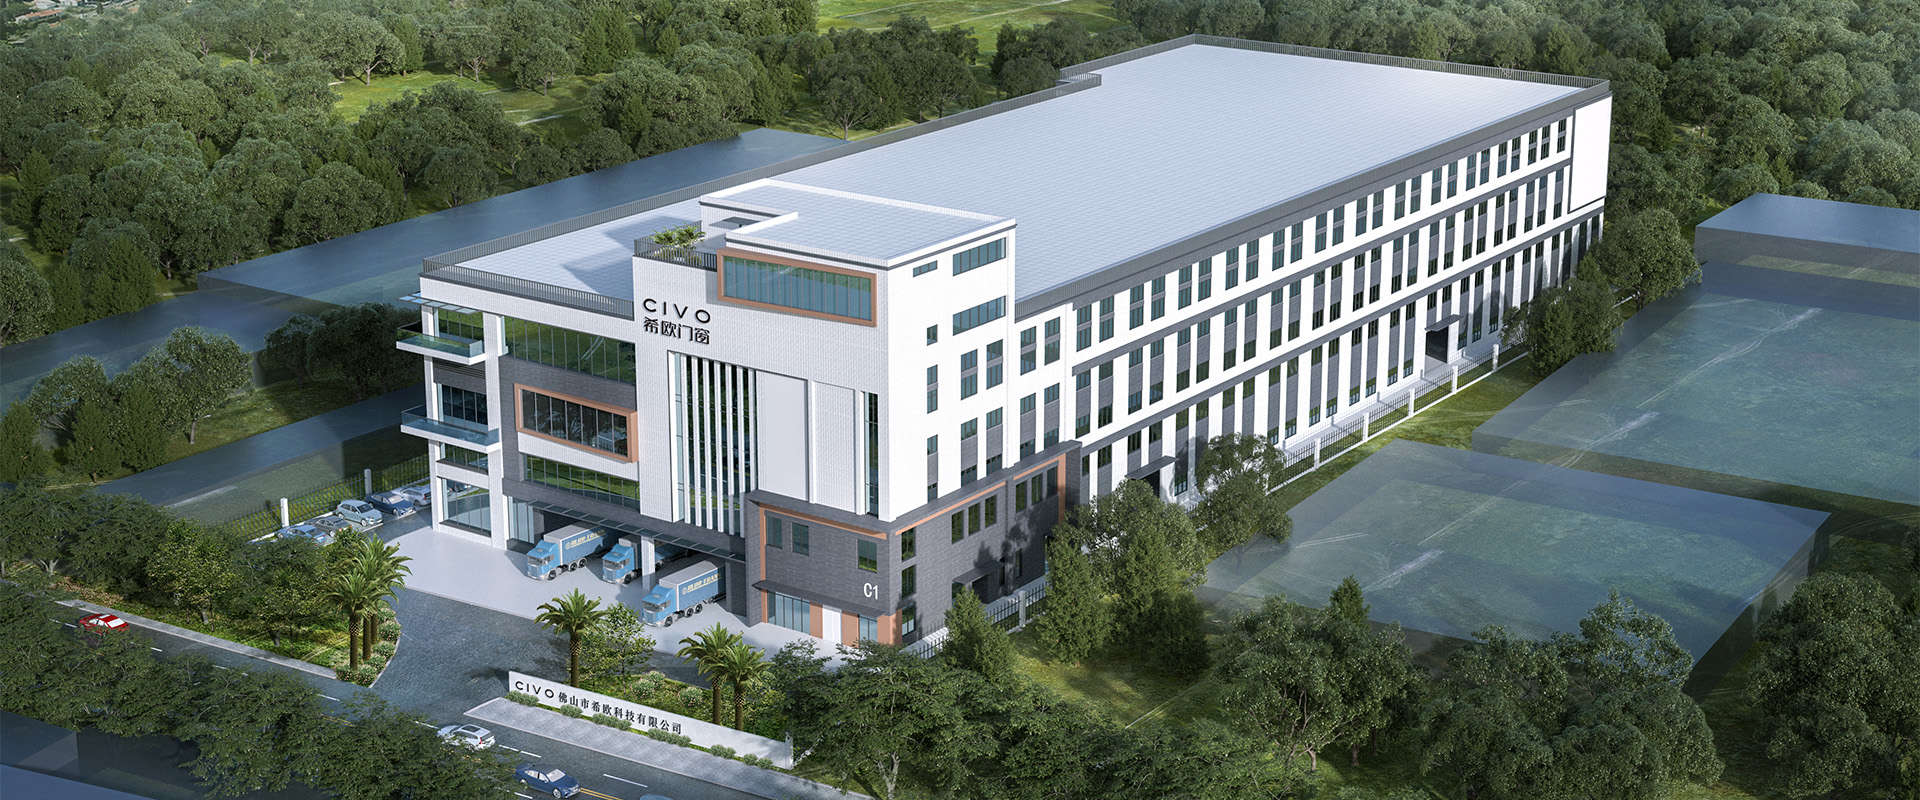
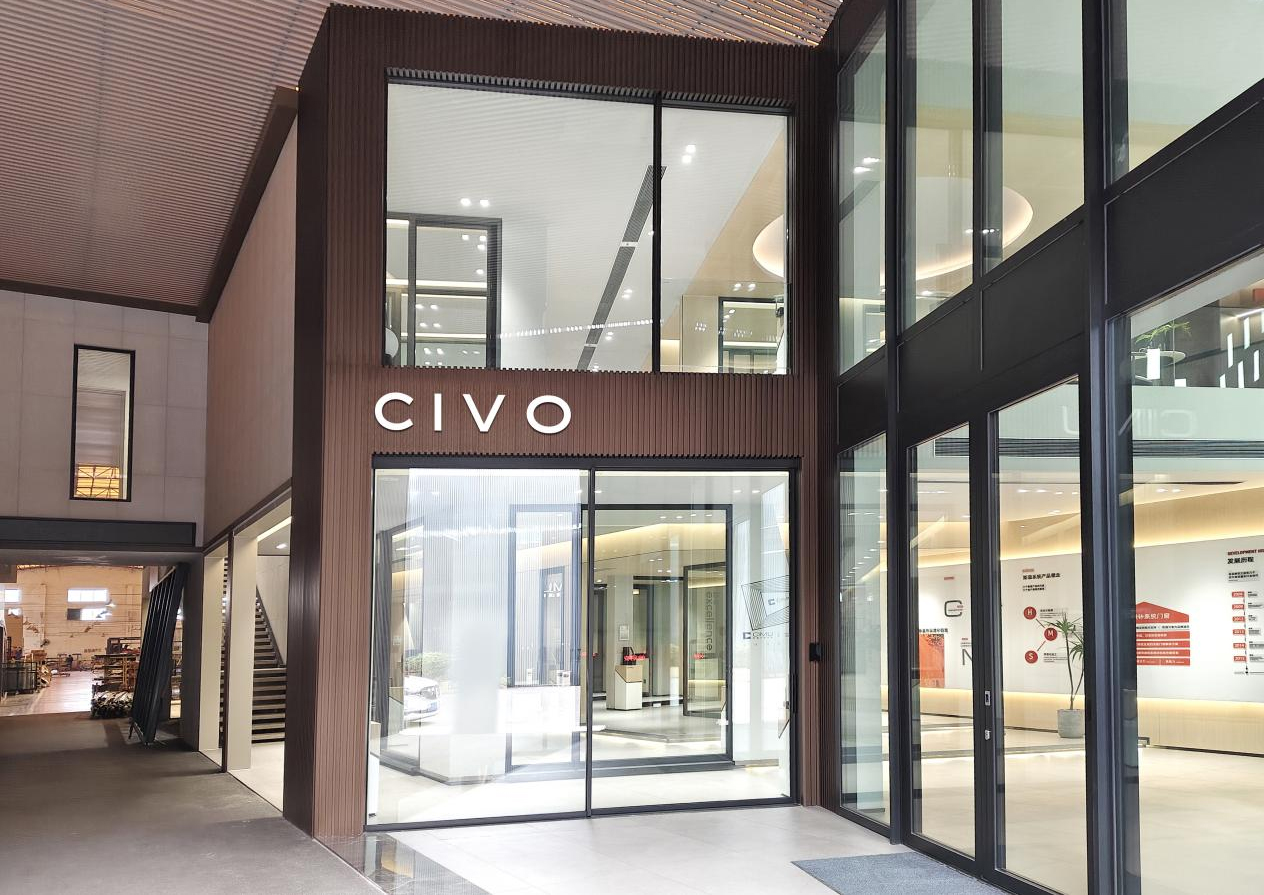
CIVO is a premier provider of architectural aluminum system solutions, integrating research and development, manufacturing, global sales, and comprehensive lifecycle engineering services for high-end door and window systems.
With our core brand philosophy "MAKE BUILDINGS MORE FLEXIBLE", CIVO is committed to delivering quality-oriented home building materials and providing high-end system doors and windows for global residential, commercial, and landmark engineering projects.
According to different regional climates, solar radiation patterns, and architectural styles, CIVO develops custom-engineered, safe, and energy-efficient aluminum windows and doors that consistently satisfy stringent international building codes, acoustic isolation criteria, and wind-load pressures.
Navigating dynamic building energy codes, commercial retrofit opportunities, and intelligent envelope automation.
Global regulatory frameworks such as the European Union’s Energy Performance of Buildings Directive (EPBD), the United States ASHRAE 90.1, California Title 24, and Asian Green Mark standards have dramatically lowered allowable U-value ceilings. Building developers and commercial REITs now mandate fenestration assemblies that mitigate both sensible and latent thermal loads to safeguard asset resale values and achieve ESG investment criteria.
Urban renewal in mature metropolitan zones is currently dominated by envelope deep-retrofits. Replacing outdated single-glazed or non-thermally broken frames with precision-milled aluminum thermal system doors and outward-opening casement windows delivers immediate HVAC savings of 30% to 55%, amortizing capital expenditure over compact investment payback horizons.
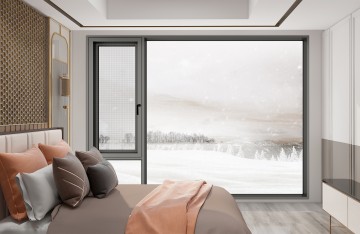
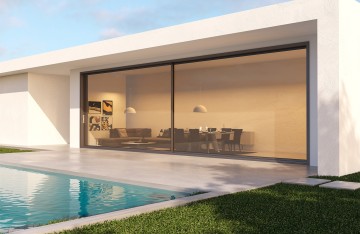
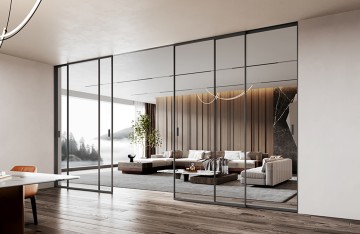
Contemporary architectural aesthetics demand ultra-narrow visual profiles, floor-to-ceiling glass expanses, and flush threshold transitions. The engineering challenge lies in maintaining structural resistance against positive/negative wind pressures while integrating high-mass double or triple insulating glass units (IGUs). CIVO’s narrow-frame sliding systems resolve this duality through high-tensile 6063-T6 aluminum alloys and concealed load-bearing rolling gears.
The convergence of Building Management Systems (BMS), motorized lever gears, concealed magnetic sensors, and electrochromic dynamic glass is transforming fenestration into active climate-responsive interfaces. Automated night-purge ventilation and solar-tracking opening systems maximize natural cooling during mild diurnal swings.
| Performance Indicator | Standard Non-Broken Aluminum | Conventional Thermal System | CIVO High-Efficiency Fenestration | Architectural Impact |
|---|---|---|---|---|
| Thermal Transmittance (U-Value) | 4.5 - 6.0 W/(m²·K) | 1.8 - 2.5 W/(m²·K) | 0.8 - 1.4 W/(m²·K) | Reduces building heating/cooling loads by up to 50% |
| Acoustic Attenuation (STC / Rw) | 22 - 28 dB | 32 - 36 dB | 38 - 48 dB | Optimal noise reduction for dense urban & highway corridors |
| Air Permeability (EN 12207) | Class 2 | Class 3 | Class 4 / Level 8 | Eliminates draft infiltration & internal micro-dust entry |
| Wind Load Resistance (EN 12210) | Class 2 - 3 | Class 3 - 4 | Class 5 / Level 9 (Up to 5000 Pa) | Superb structural safety for coastal & super high-rise envelopes |
Customized architectural fenestration solutions engineered for diverse structural scales, climates, and occupancy demands.
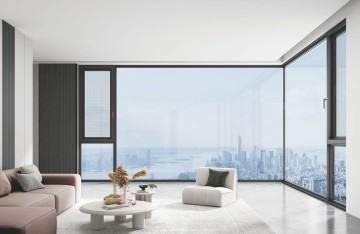
For high-end residential estates where panoramic vistas must coexist with strict energy-efficiency criteria. Incorporates heavy-duty sliding systems with concealed frames, multi-point lock hardware, and low-E tempered glass, delivering seamless indoor-outdoor transition and superior thermal envelope stability.
Engineered for supertall facades subjected to severe cyclonic wind pressures and solar radiant heat gain. Thermal broken outward-opening and tilt-turn systems ensure regulated natural ventilation, reducing mechanical cooling demand while upholding pristine acoustic comfort in bustling city cores.
Coastal developments face high saline moisture, intense UV radiation, and severe wind-driven rain. CIVO uses fluorocarbon PVDF and architectural powder coatings paired with stainless steel 304/316 accessories to prevent galvanic corrosion and ensure enduring airtight performance across decades.
Stringently validated against global standards to ensure exceptional acoustic, thermal, and mechanical durability.
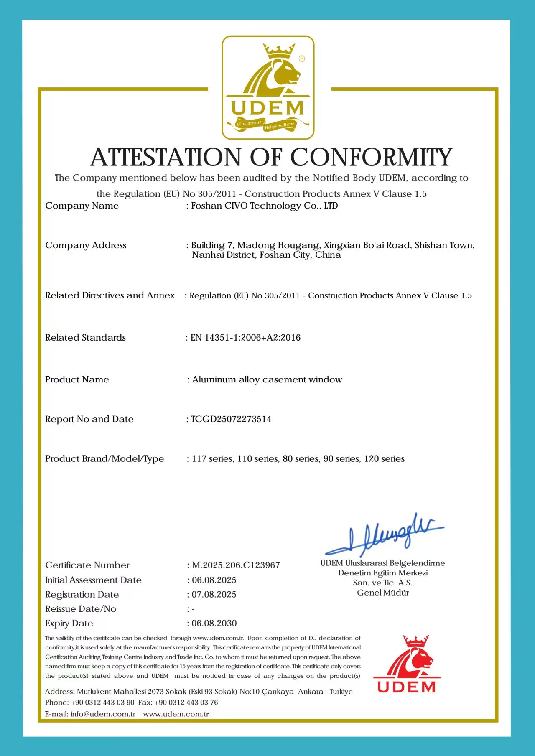
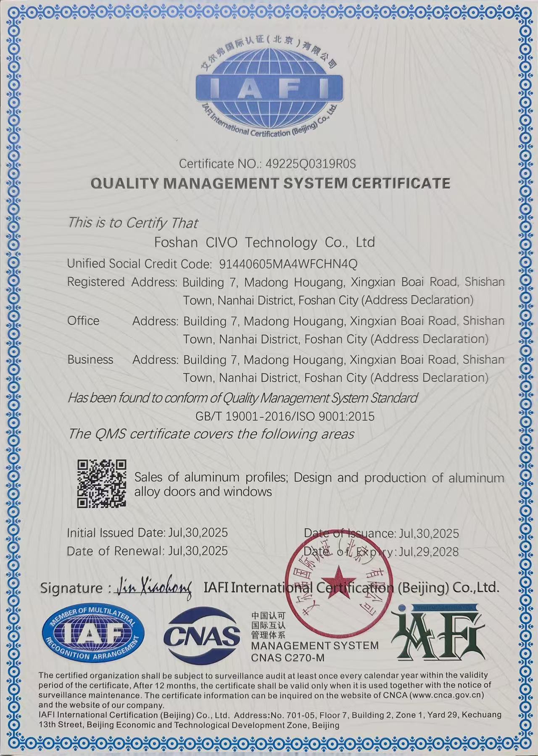
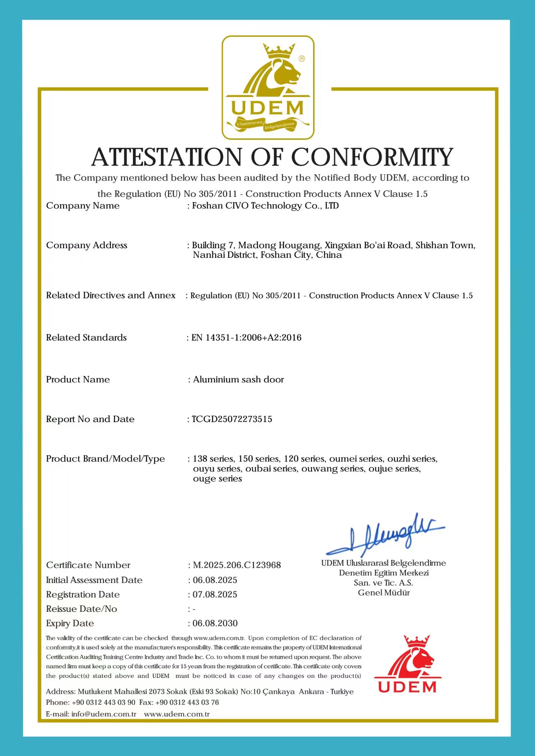
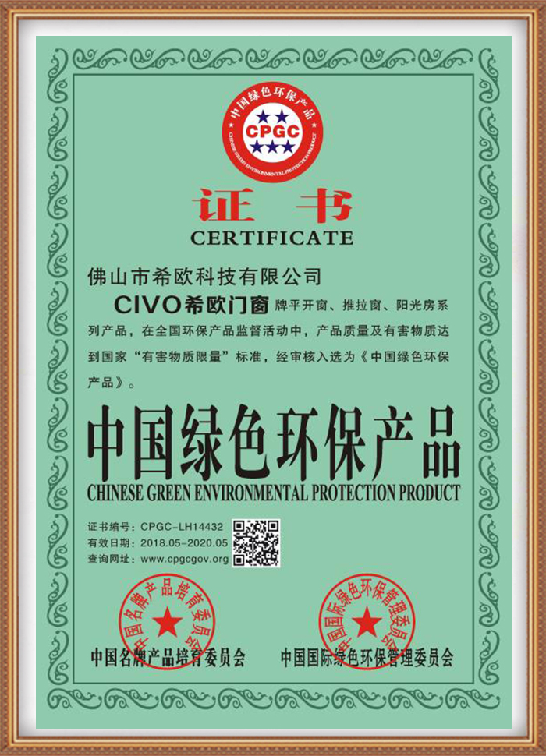
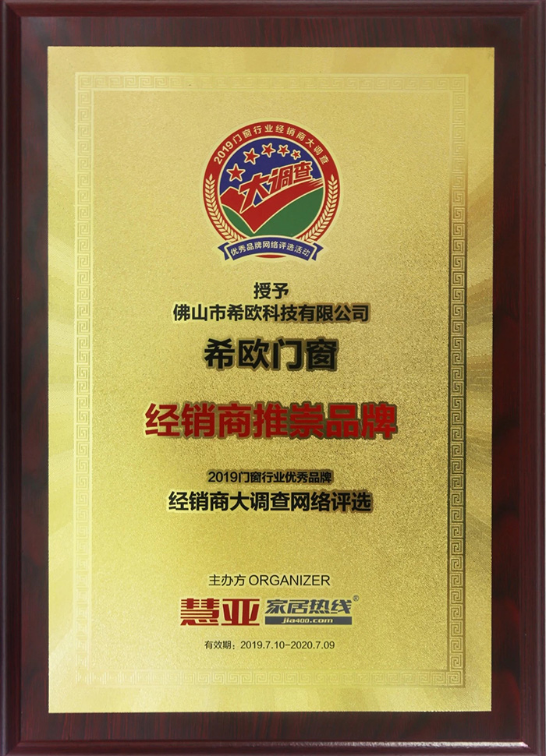
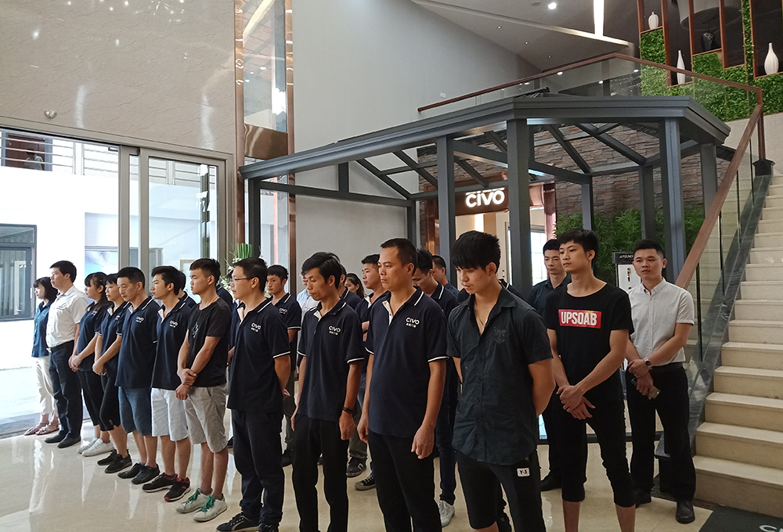
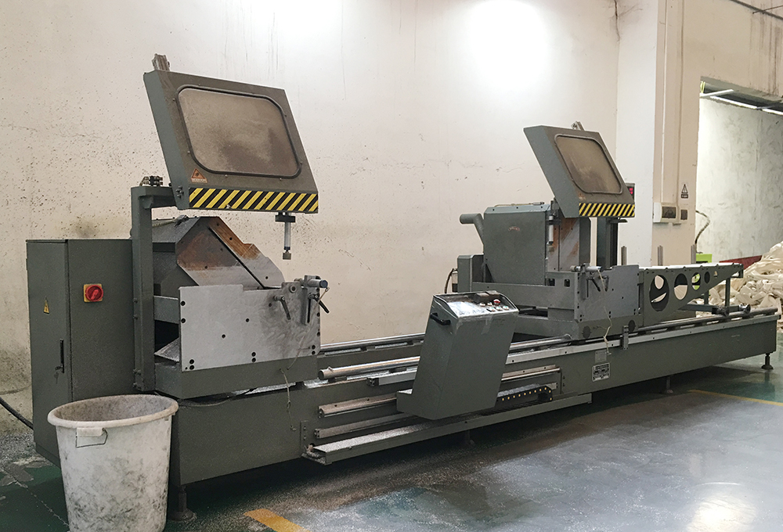
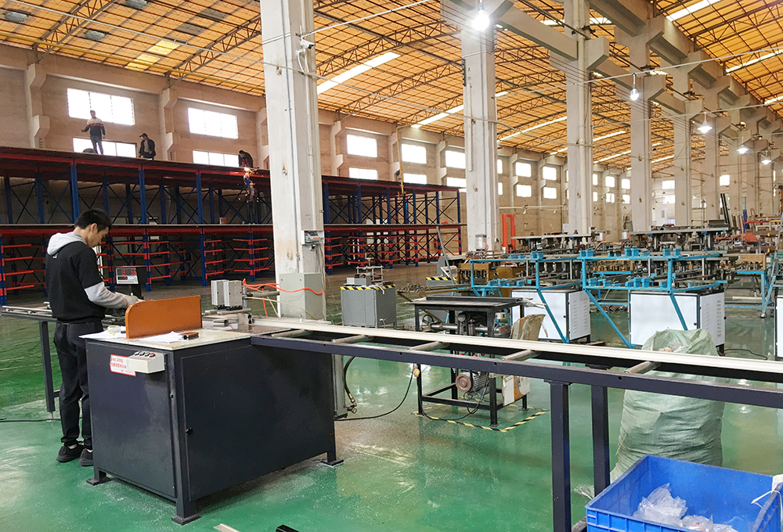
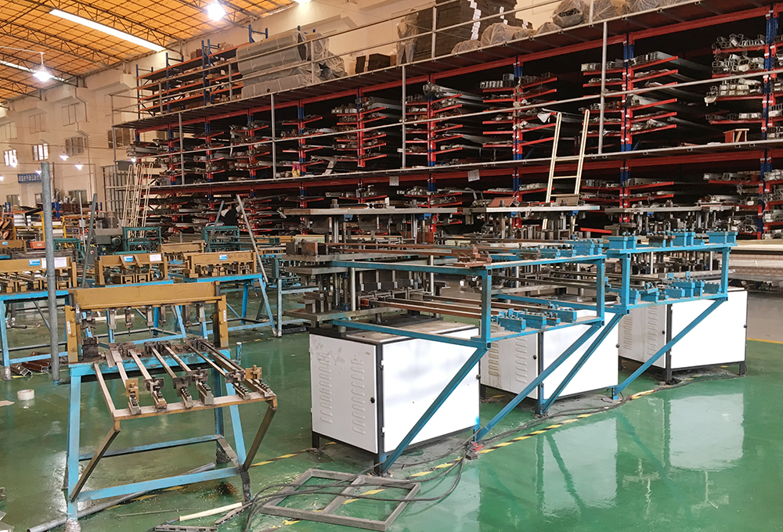
A sprawling 40,000㎡ modernized production facility engineered for precision assembly and lean manufacturing.
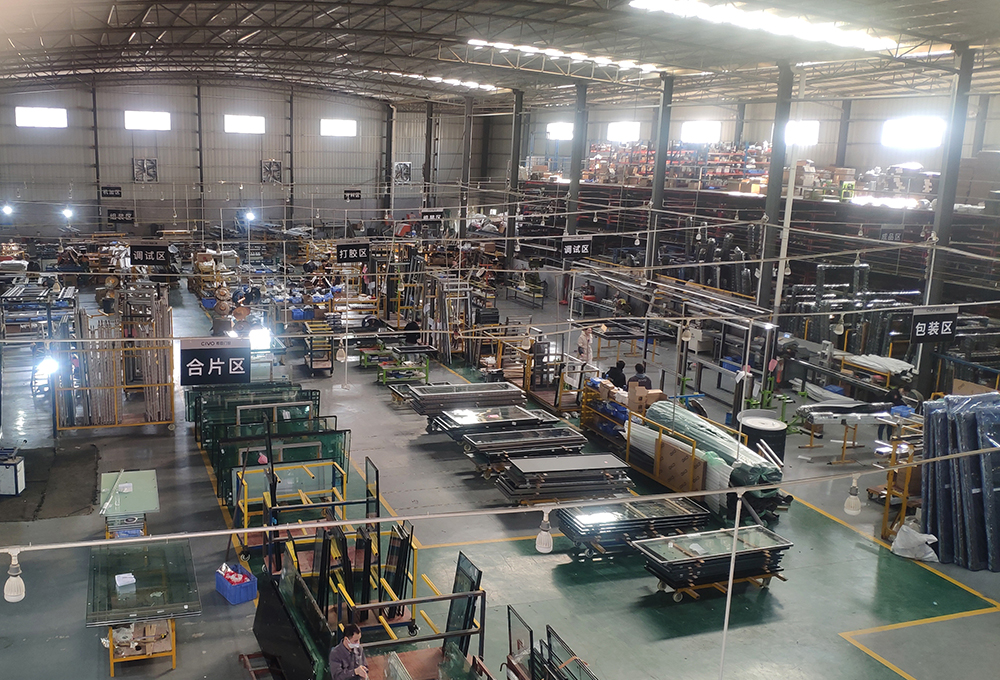
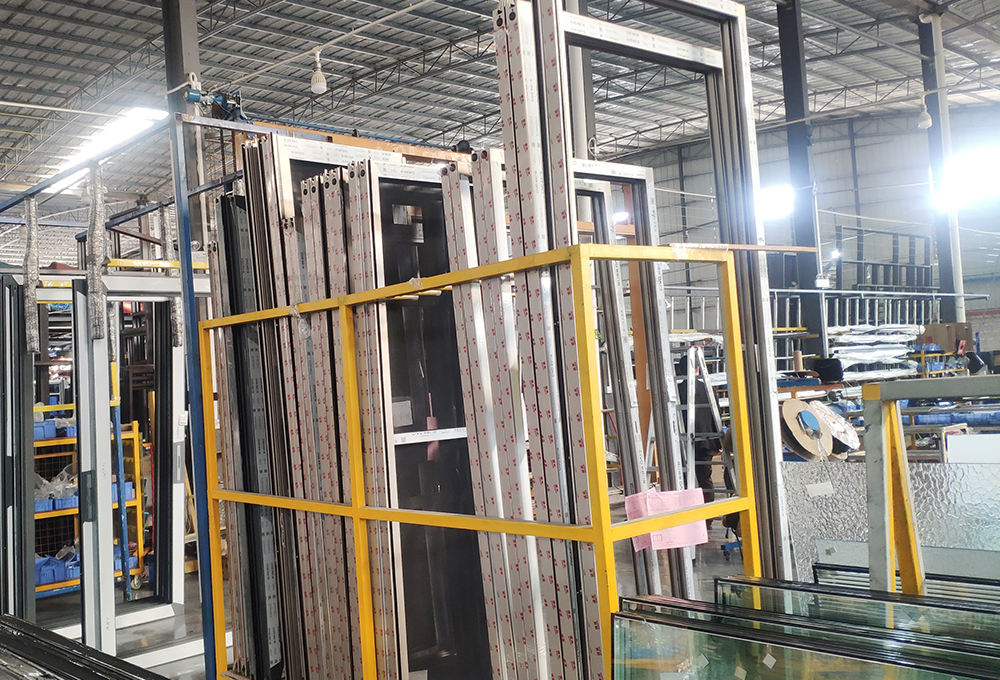
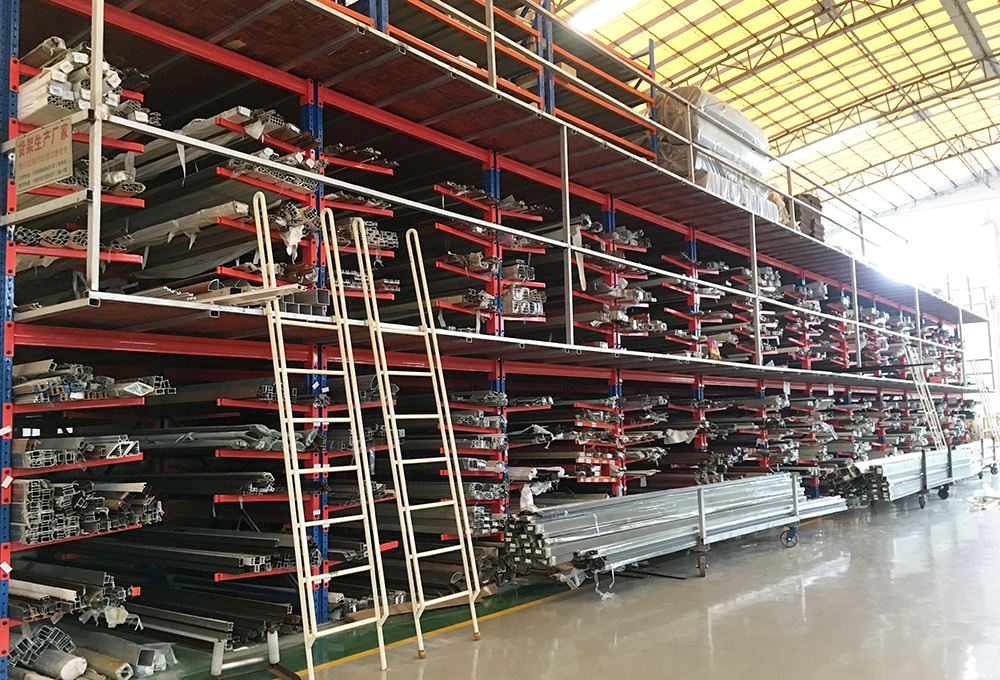
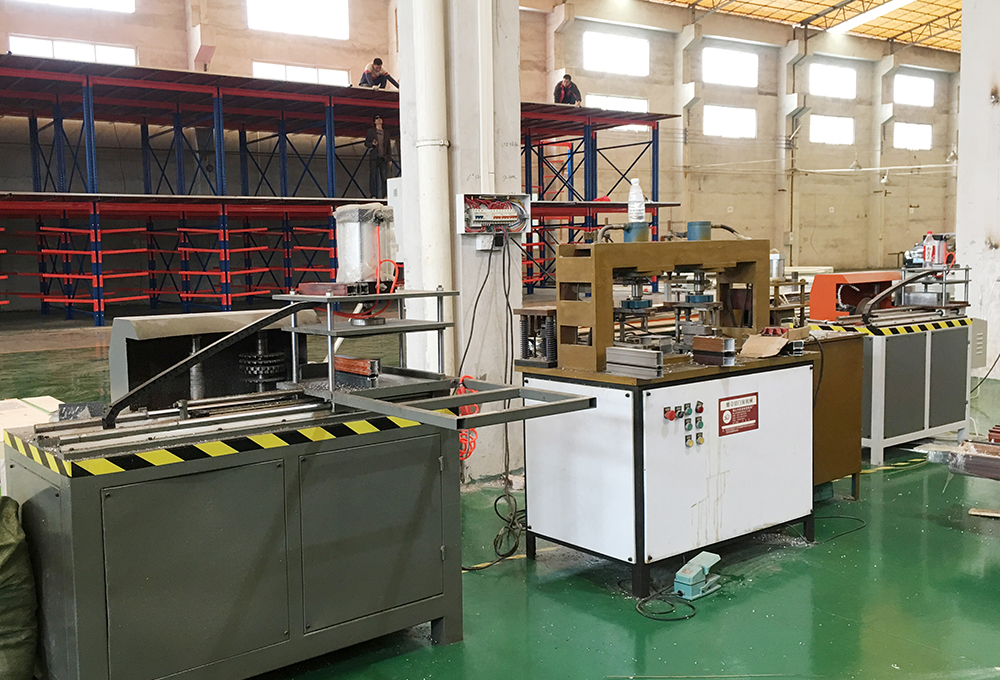
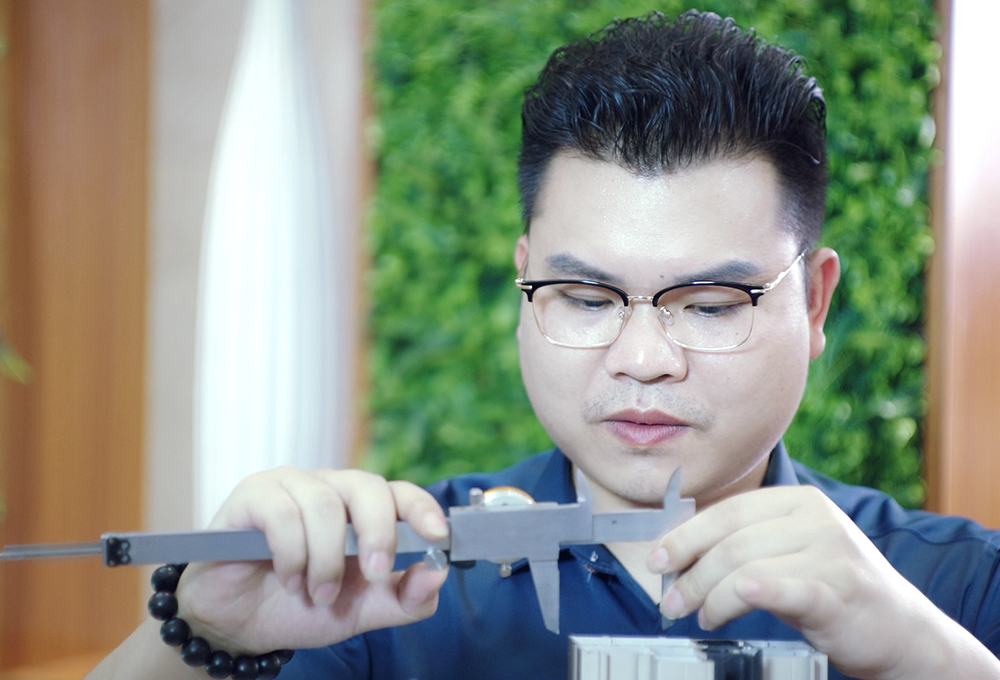
Automated cutting, milling, and corner crimping machines guaranteeing micron-level assembly tolerances.
Constantly innovating thermodynamic envelope designs, hardware durability, and acoustic barrier capabilities.
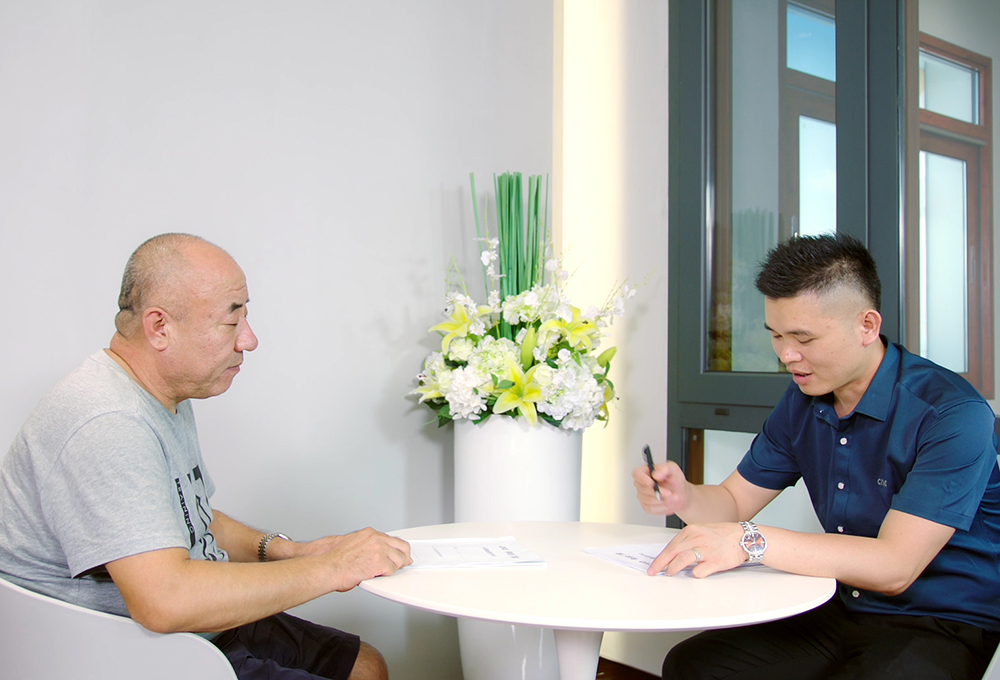
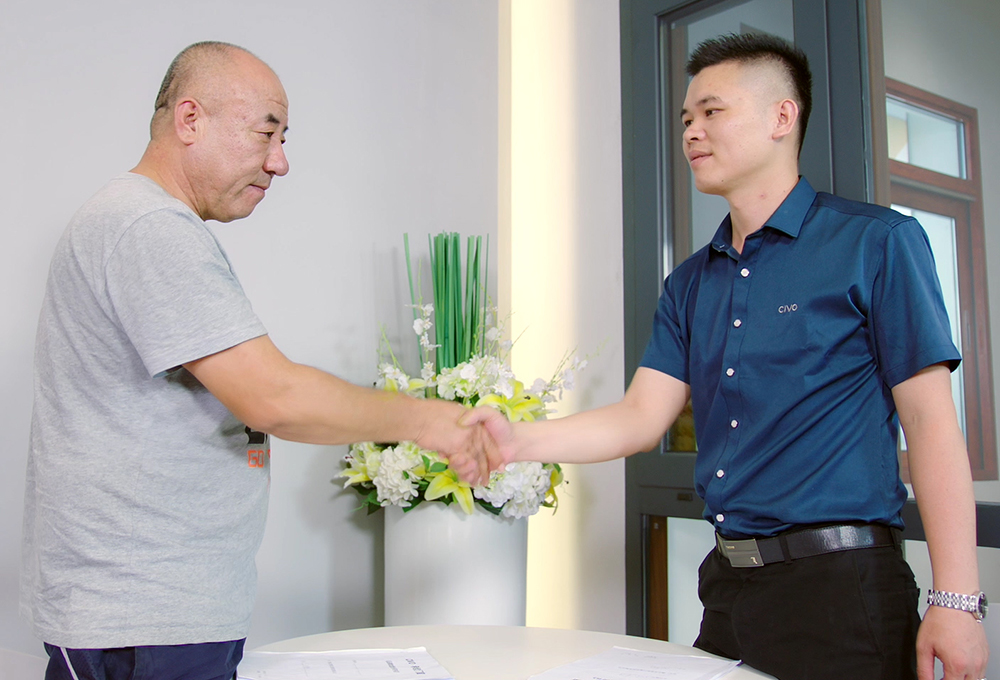
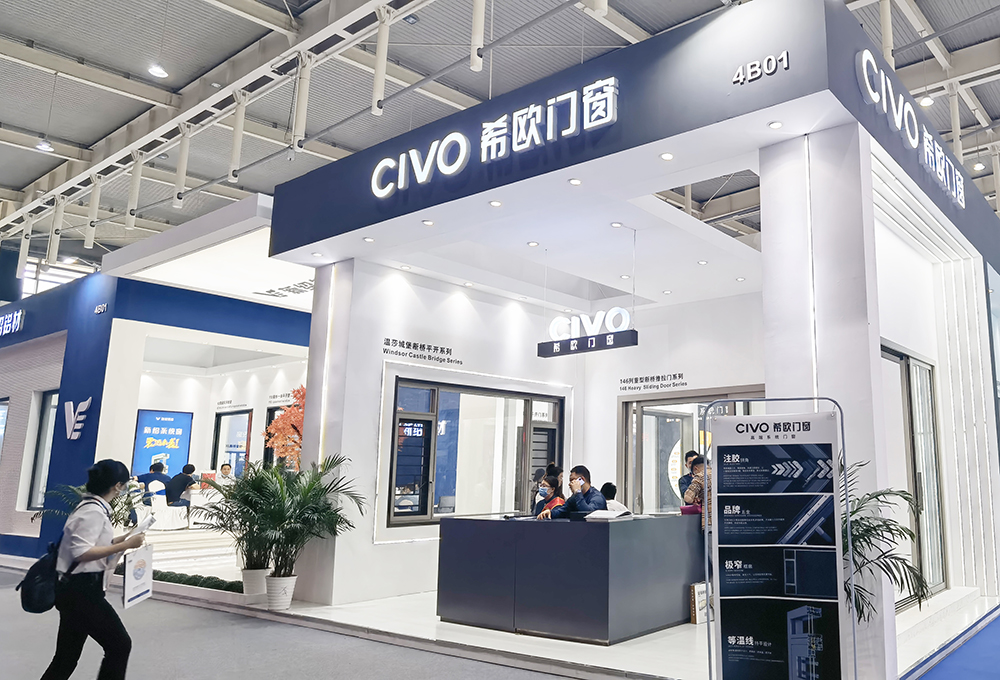
Connecting with international architects, structural engineers, and green developers across major world expos.
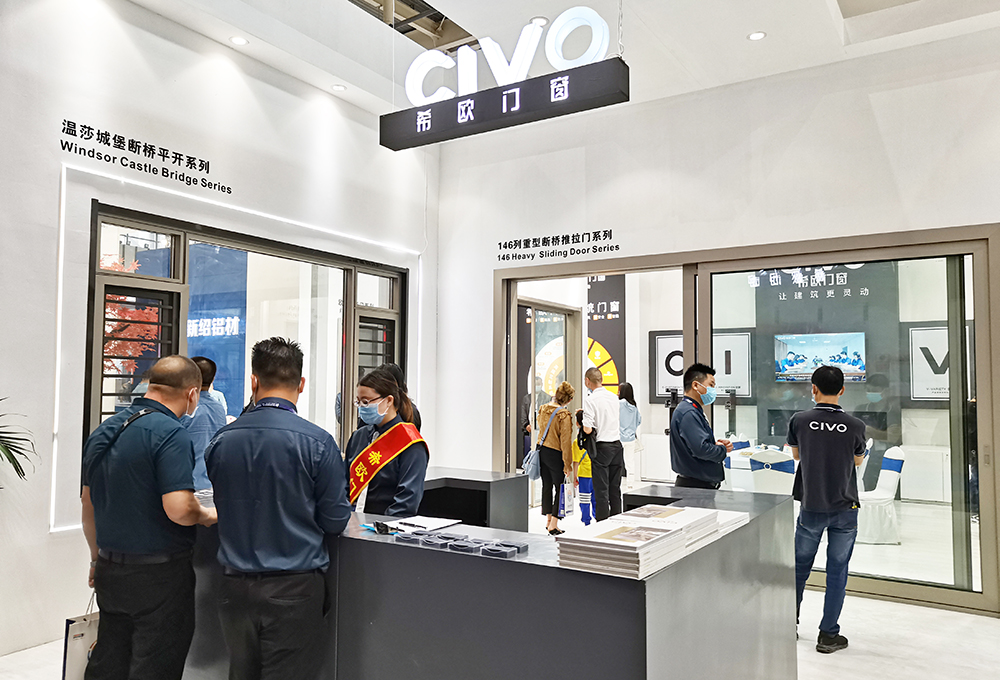
Select from our complete range of certified thermal-break casement windows, narrow-profile sliding doors, and heavy-duty lift-and-slide architectural assemblies.