Windows Doors Manufacturer

Lately, folks around the world are looking at the Garden Sun Roomin a new light. It's not just seen as a simple glazed extension anymore. Instead, it’s becoming a versatile space that brings in daylight, serves as a flexible spot to work or relax, offers seasonal comfort, and connects you with the outdoors—all in one. And the market data kinda backs this up. For example, the 2024 Houzz & Home Study shows homeowners are still investing big in outdoor-living upgrades, and Grand View Research predicts the global Greenhouse market will keep growing strong through 2030. But here’s the thing—these reports don’t specifically measure sunrooms, which actually matters because they’re a bit different.
People’s expectations are also shifting depending on where they are. In the UK, folks tend to care a lot about thermal performance so you can use the space comfortably year-round. Down in Australia, many are more focused on things like solar control, good ventilation, and materials that can handle bushfires. And in colder places, features like insulated glazing and efficient heating systems become absolute essentials. A beautiful-looking room isn’t worth much if it doesn’t perform well.
Bill Browning, who co-founded Terrapin Bright Green and is pretty much a biophilic design expert, sums it up pretty well saying, “Biophilia is our natural human tendency to connect with nature.” That’s really what makes a Garden Sun Room appealing—plants, windows you can open, natural textures... all that helps create a stronger daily connection to the outdoors. But, and this is important, just having a nice-looking space doesn’t automatically mean it works well in every climate. You gotta measure performance too.
Looking ahead to 2026, there’s a guide that compares different popular types of Garden Sun Rooms for buyers around the globe. It dives into stuff like structure, glazing, ventilation, how much maintenance they need, accessibility, and how suitable they are for different climates. It even talks about practical things—like condensation around aluminum frames, glare hitting your work desk, or drainage under sliding doors. But let’s be real, some recommendations aren’t perfect yet because regional data isn’t always consistent. So, if you’re thinking about one, it’s a good idea to check local building rules and energy standards with a qualified pro. Just because a room gets lots of sunlight doesn’t mean it’s necessarily comfortable or practical to use all the time.
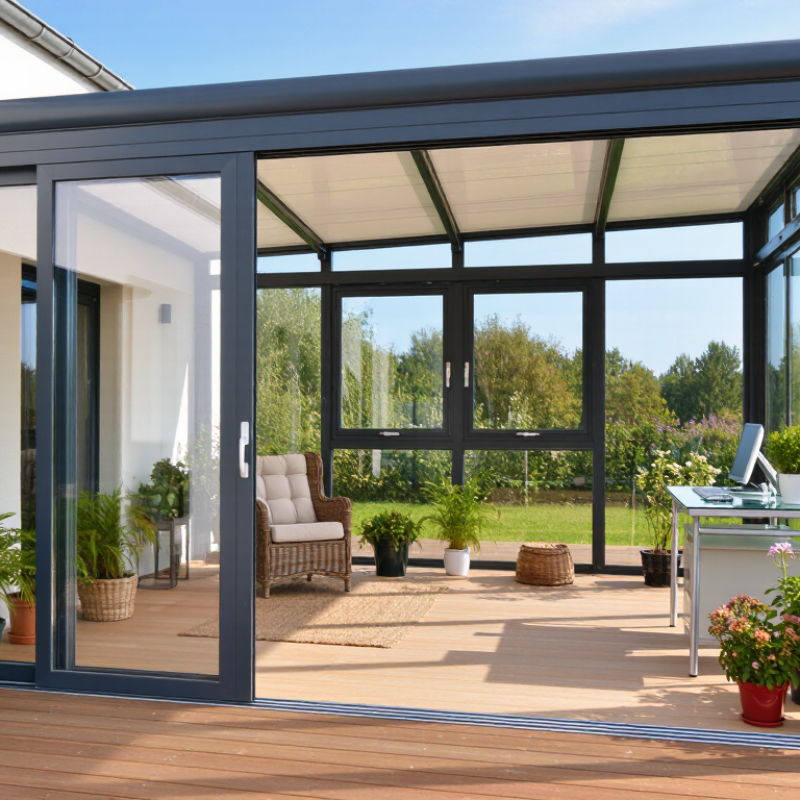
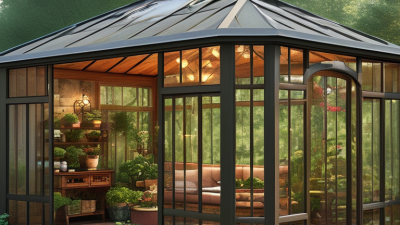
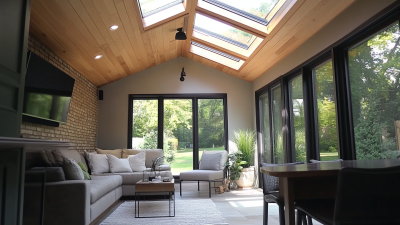
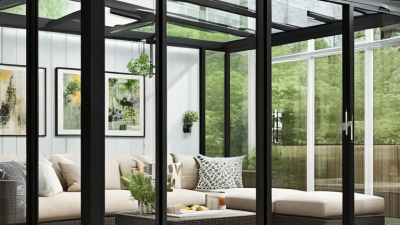
A garden sun room is an enclosed space beside a home that brings garden views and daylight indoors. Large windows or glazed roof panels create an airy feel, while doors can open toward a patio or lawn. It may serve as a breakfast nook, reading corner, or plant room. Unlike a fully open patio, it offers shelter from wind and light rain. Its comfort still depends on thoughtful design.
In 2026, buyers are drawn to rooms that support several everyday uses without losing their connection to the outdoors. Better glazing options and practical shading can help manage glare and temperature changes. A quiet morning with sunlight on the floor feels lovely. Yet glass alone does not guarantee comfort; orientation, ventilation, and insulation matter. I once assumed a bright room would always feel warm, but winter evenings can prove otherwise.
Tips: Check where the sun falls throughout the day. Ask how windows open, how the roof handles rain, and what upkeep frames require. Bring a tape measure: a compact table and clear walking space can reveal whether the room suits real routines. Compare materials and installation details, not just appearance.
Glazing choice influences how much daylight enters a garden sun room. Clear glass generally transmits more visible light than multiwall polycarbonate; actual performance varies by product, thickness, coatings, and tint.
Illustrative typical values, not product specifications. Check the glazing manufacturer's published visible-light-transmission data when selecting materials.
Garden sun rooms vary by outdoor space, climate, and daily use. A lean-to sun room fits beside a house and uses an existing wall for support. It suits narrow gardens, patios, and compact urban plots.
A freestanding sun room creates a separate retreat in a larger garden. It can become a reading room, dining area, or quiet workspace.
For poolside spaces, choose a design with moisture-resistant framing, shaded roof sections, and easy-clean flooring. A glass garden room can provide bright views, but excessive solar heat may make summer afternoons uncomfortable.
In cooler regions, insulated panels and proper ventilation matter more than appearance alone. Roof gardens require careful structural checks, drainage planning, and safe access.
Local building rules should be reviewed before ordering materials. Small oversights can become expensive.
Tips: Measure sunlight at different hours. Check wind direction, drainage, and winter access. Leave space for blinds or roof vents. Do not assume more glass means more comfort.
I have seen attractive layouts fail because furniture blocked the opening doors. A slightly smaller room may work better when circulation, shading, and maintenance are considered.
Ask installers for clear specifications on insulation, glazing, water runoff, and expected upkeep. Also, review the warranty terms carefully. They are easy to overlook.
2026 Top Garden Sun Room Types for Global Buyers?
For global buyers, a modern Sun Room Garden begins with materials matched to climate, not appearance alone. In humid coastal areas, powder-coated aluminum frames resist swelling and routine corrosion better than untreated steel. Thermally broken sections reduce heat transfer, while low-emissivity glass helps stabilize indoor temperatures. In colder regions, laminated double glazing improves comfort and limits injury risks if glass breaks. No material is perfect. Timber offers warmth and repairability, yet it needs regular sealing around joints and roof edges.
Structural design determines how the room handles wind, rain, snow, and daily movement. A lean-to profile suits many existing homes, but its wall connection needs careful flashing and drainage. Gable roofs provide more headroom and ventilation, while reinforced rafters may be necessary in snowy locations. Freestanding designs offer flexible placement, although foundations and utility routes can increase installation costs. I have found that roof pitch is often underestimated during early planning. A small error can leave water near the threshold.
Polycarbonate panels can reduce weight and diffuse harsh sunlight, but lower-grade sheets may discolor or scratch. Use stainless fasteners, sealed junctions, and replaceable gaskets where maintenance access is limited. Engineers should verify local loads, drainage rules, safety glazing requirements, and thermal performance before fabrication. This step is practical, not decorative. Buyers should inspect sample joints after rain or temperature changes. Some elegant designs perform poorly when ventilation is treated as an afterthought. A roof vent, shaded eave, and adjustable screen can improve hot-afternoon comfort.
| Sun Room Type | Typical Structural Design | Common Frame Materials | Common Glazing or Cladding | Suitable Use and Climate Notes | Key Design Considerations |
|---|---|---|---|---|---|
| Three-Season Sun Room | Lightweight enclosure attached to a house, commonly with large glazed wall panels and a roof connected to the existing building. | Aluminum, timber, or a combination of timber and aluminum. | Single or double glazing; some designs use screened openings or polycarbonate roof panels. | Best suited to mild conditions and seasonal use. It is generally not designed to maintain indoor temperatures like a fully insulated room. | Check rainwater drainage, ventilation, shading, and the connection to the existing wall. Local rules may classify it differently from conditioned living space. |
| Four-Season Sun Room | Insulated, weather-sealed enclosure designed as an extension of the home, with a thermally considered roof, walls, and floor. | Thermally broken aluminum, engineered timber, or composite framing. | Insulated double glazing is common; low-emissivity coatings and gas-filled glazing may be specified according to climate and local standards. | Can be designed for year-round use, but comfort depends on insulation, air sealing, heating or cooling, and local climate conditions. | Confirm energy-code requirements, condensation control, structural loads, and HVAC needs before selecting glazing and frame specifications. |
| Lean-To Sun Room | Single-slope roof supported by the house on one side and an outer beam or posts on the other. | Aluminum, steel, timber, or engineered wood. | Glass roof and wall panels, or a solid insulated roof combined with glazed walls. | A space-efficient layout for narrow gardens or areas alongside a house. Roof pitch and orientation affect daylight and heat gain. | Design the roof-to-wall flashing carefully and provide suitable drainage. The existing wall must be assessed for attachment loads. |
| Gable-Roof Sun Room | Two sloping roof planes meet at a ridge, creating a higher central ceiling and a familiar house-like profile. | Aluminum, timber, steel, or mixed-material framing. | Glazed side walls with glass or insulated roof panels; roof glazing may be limited to manage solar gain. | Works with many architectural styles and can provide a spacious interior. In hot or sunny locations, shading and ventilation are especially important. | Account for wind and snow loads where applicable. Ridge, eaves, and glazing details need proper weatherproofing. |
| Conservatory-Style Sun Room | Highly glazed structure, often with a pitched or faceted roof and slender supporting members. | Aluminum, timber, or steel, selected according to span, appearance, and structural requirements. | Safety-rated architectural glass; insulated glazing is commonly considered for improved thermal performance. | Designed to maximize daylight and views. Extensive glazing can increase heat loss in cold weather and solar gain in warm weather. | Specify appropriate safety glazing, solar control, ventilation, and shading. A mostly glazed roof may need more frequent cleaning and maintenance. |
| Garden Pavilion Sun Room | Detached structure with its own posts, roof, and foundation, separated from the main house. | Timber, aluminum, steel, or combinations of these materials. | Glass walls, sliding glazed doors, screened sections, or partial solid cladding. | Suitable as a garden retreat or occasional-use space. Detached structures may have different planning and utility requirements than attached additions. | Assess foundation conditions, site drainage, access, wind exposure, and local permitting rules. Plan electrical and water services before construction. |
| Retractable-Glazing Sun Room | Fixed roof with sliding, folding, or stacking wall panels that open part or most of the enclosure. | Aluminum or steel framing, often paired with engineered tracks and hardware. | Tempered or laminated safety glass, subject to local building requirements. | Offers flexible indoor-outdoor use in mild weather. Open panels do not provide the same weather or thermal protection as a sealed enclosure. | Check panel weight limits, track drainage, wind ratings, locking hardware, and maintenance access. Specify screens if insects are a concern. |
For global buyers, a garden sun room should match local weather, not just a catalog photograph. The International Energy Agency’s Global Status Report for Buildings and Construction 2024 says buildings account for about 32% of global energy use and 34% of energy-related CO₂ emissions. That makes glazing, shading, and air leakage practical design decisions. In hot regions, external blinds and low-solar-gain glass can reduce harsh afternoon heat. In cold or windy locations, insulated frames, sealed joints, and well-fitted doors help limit drafts. Small Garden Sun Rooms may look simple, but their exposed roof and large glass panels can create comfort problems.
Insulation is not one number. Ask for the whole assembly’s thermal performance, including the frame, roof, glass, and installation details. Double glazing may suit mild climates; colder sites may need higher-performing glass and insulated roof panels. The U.S. Department of Energy notes that low-emissivity coatings can reduce heat transfer through windows, though the right specification depends on climate and orientation. South- or west-facing rooms can overheat, even with efficient glazing. A little shade matters.
Energy features should work with local conditions. Operable vents can release warm air, while carefully placed opening windows support cross-ventilation. In humid climates, poor sealing can trap moisture; in dry, sunny regions, glare may be the bigger nuisance. Ask suppliers for test data, not only promises, and check whether stated values cover the complete installed unit. Reports do not predict every garden’s comfort. That part takes honest site assessment.
A garden sun room can serve as a quiet reading nook, a plant-filled retreat, or a sheltered dining space. Choose its main function before settling on a layout. A compact lean-to design often suits narrow patios, while a freestanding room offers more flexibility in larger gardens. Garden Sun Rooms Small can still feel open with sliding doors, pale finishes, and carefully placed windows. In a sunny climate, plan for shade and ventilation; in cooler regions, insulation and suitable glazing matter more. Local weather varies, so one layout rarely fits every buyer.
Tips: Sketch the room’s daily use, then mark where the sun falls in the morning and afternoon. Leave clear space around doors and furniture. It helps. For customization, consider roof style, frame finish, floor material, and built-in storage. A low-maintenance floor may be practical near wet garden paths, though it can feel less warm underfoot. Ask a qualified installer to assess drainage, wind exposure, and the existing base before work begins. Small details count. Window placement is easy to overlook, and that can make a beautiful room uncomfortable at midday.
Choosing Sun Rooms For The Garden starts with local climate, not appearance. In cold markets, prioritize thermally broken frames, insulated roofs, and low-emissivity glazing. In hot regions, external shading and cross-ventilation matter more. The U.S. Department of Energy reports that windows can cause 25%–30% of residential heating energy loss and 10%–25% of cooling energy use. Glass selection is not a decorative detail.
Match the room to its real purpose. A reading space needs quiet insulation and soft daylight. A dining room needs wider openings, stronger ventilation, and easy-clean flooring. For humid coastal areas, powder-coated aluminum, stainless fixings, and drainage channels reduce maintenance risks. Snowy regions require verified roof-load calculations and wind-rated doors. Local building rules still control setbacks, foundations, safety glazing, and electrical work. Product brochures cannot replace engineering documents.
Think beyond the first quotation. The United Nations Environment Programme’s 2024 Global Status Report states that buildings consume about 32% of global energy and produce roughly 34% of global carbon emissions. Better insulation may cost more initially, but it can reduce operating pressure. Still, oversized glass walls can overheat a room. I have seen attractive layouts fail because summer glare was ignored. A smaller, shaded room may perform better. Ask for tested U-values, solar heat gain data, warranty limits, and installation details before comparing prices.
Match the room to local weather, not only its appearance. Hot regions need external blinds, shade, and ventilation. Cold areas need insulated frames, sealed joints, and fitted doors.
Ask for complete thermal performance data. It should cover the glass, frame, roof, and installation. One insulation number is not enough.
No. Double glazing may suit mild weather. Colder locations may require higher-performing glass and insulated roof panels. Low-emissivity coatings can reduce heat transfer.
Use external shading, suitable glass, opening windows, and cross-ventilation. South- and west-facing rooms can become uncomfortably hot. A little shade matters.
A compact lean-to design often works well beside a narrow patio. Sliding doors, pale finishes, and carefully placed windows can make it feel larger.
A reading space needs quiet insulation and soft daylight. A dining area needs wider openings, stronger ventilation, and easy-clean flooring. Function should guide the layout.
A qualified installer should assess drainage, wind exposure, the existing base, and door clearance. Wet garden paths may require durable flooring and drainage channels.
Powder-coated aluminum, corrosion-resistant fixings, and proper drainage can reduce maintenance risks. Poor sealing may trap moisture. That problem is easy to underestimate.
Request tested U-values, solar heat gain data, roof-load calculations, wind ratings, warranty limits, and installation details. Brochures cannot replace engineering information.
Not always. Oversized glass walls may create heat and glare. A smaller, shaded room can offer better comfort. Attractive designs sometimes fail in summer.
In 2026, the Garden Sun Room has become a popular way to expand living space while creating a bright, comfortable connection with the outdoors. This article introduces major types designed for patios, rooftops, terraces, gardens, and compact urban areas, including seasonal enclosures, insulated four-season rooms, modular structures, and flexible glass extensions. It also explains how materials such as aluminum, treated wood, glass, and advanced panels influence durability, appearance, maintenance, and cost.
For global buyers, selecting the right Garden Sun Room requires careful attention to local climate, insulation levels, ventilation, shading, drainage, and energy performance. The article also explores practical layouts and customization options, including sliding doors, skylights, heating, cooling, lighting, privacy screens, and multipurpose interiors for dining, relaxation, work, or entertainment. By comparing outdoor space, weather conditions, installation requirements, budget, and intended use, buyers can choose a safe, efficient, and attractive sun room suited to their market.